Jalan Tun Abdul Razak, Johor Bahru
Amora Serviced Residence
Taman Damansara Aliff, Johor Bahru
From RM 658,440
FreeholdServiced Apartment
Compare this project →Highlights
- Freehold development
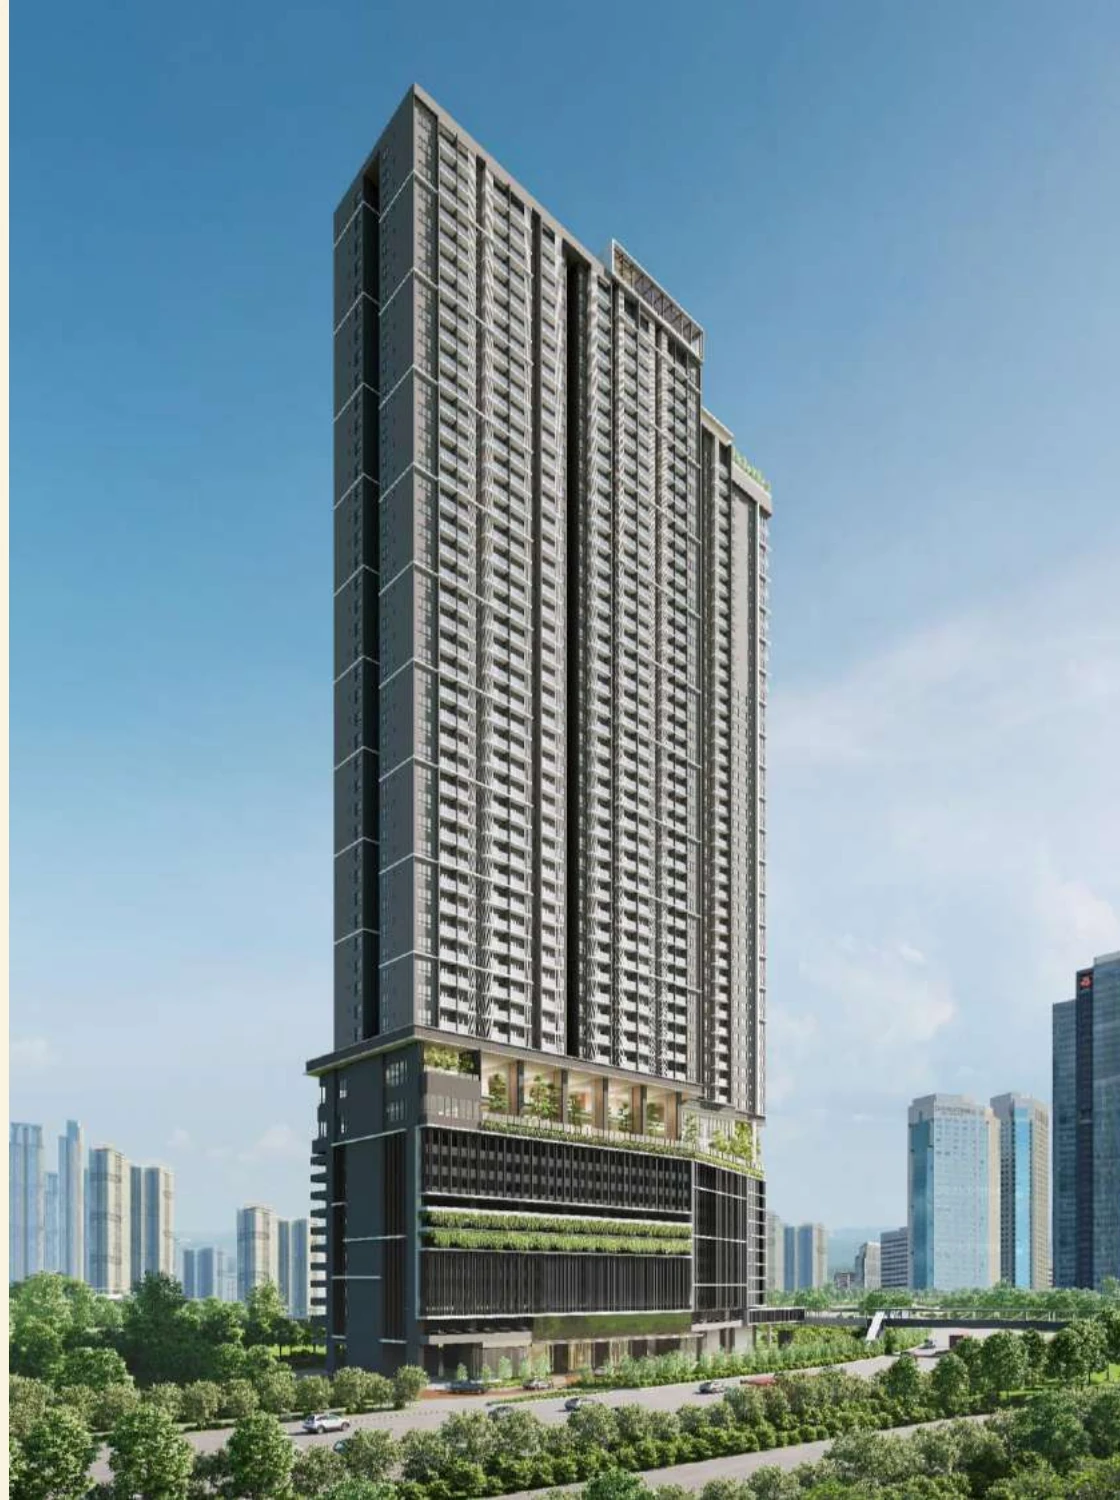
- 2 towers (Tower A 48 storeys, Tower B 45 storeys) on 2.45 acres
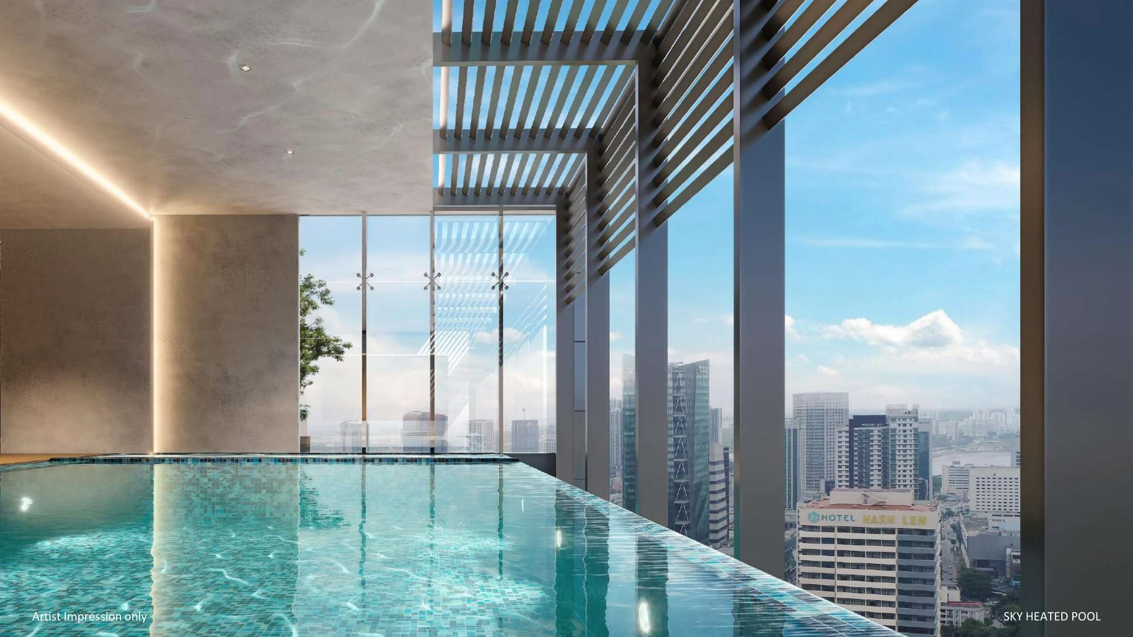
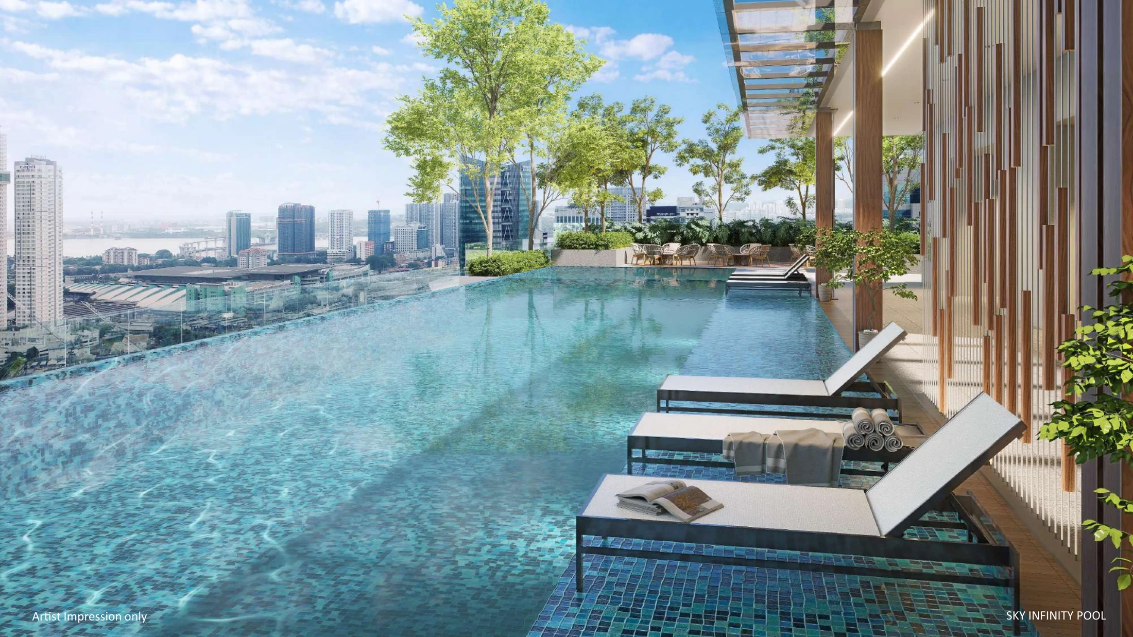
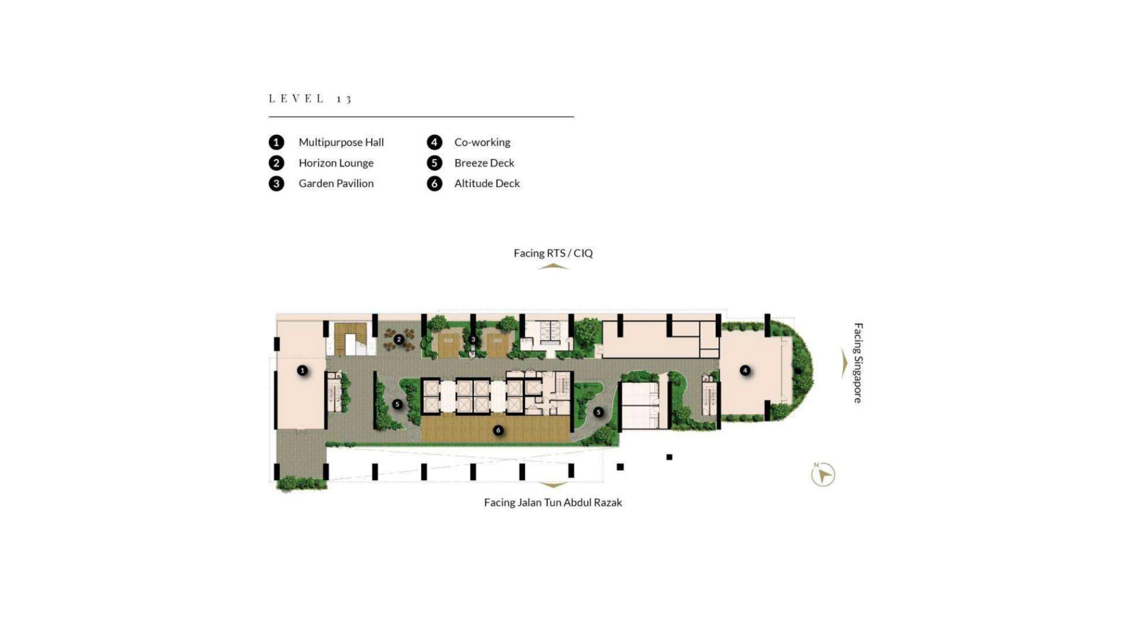
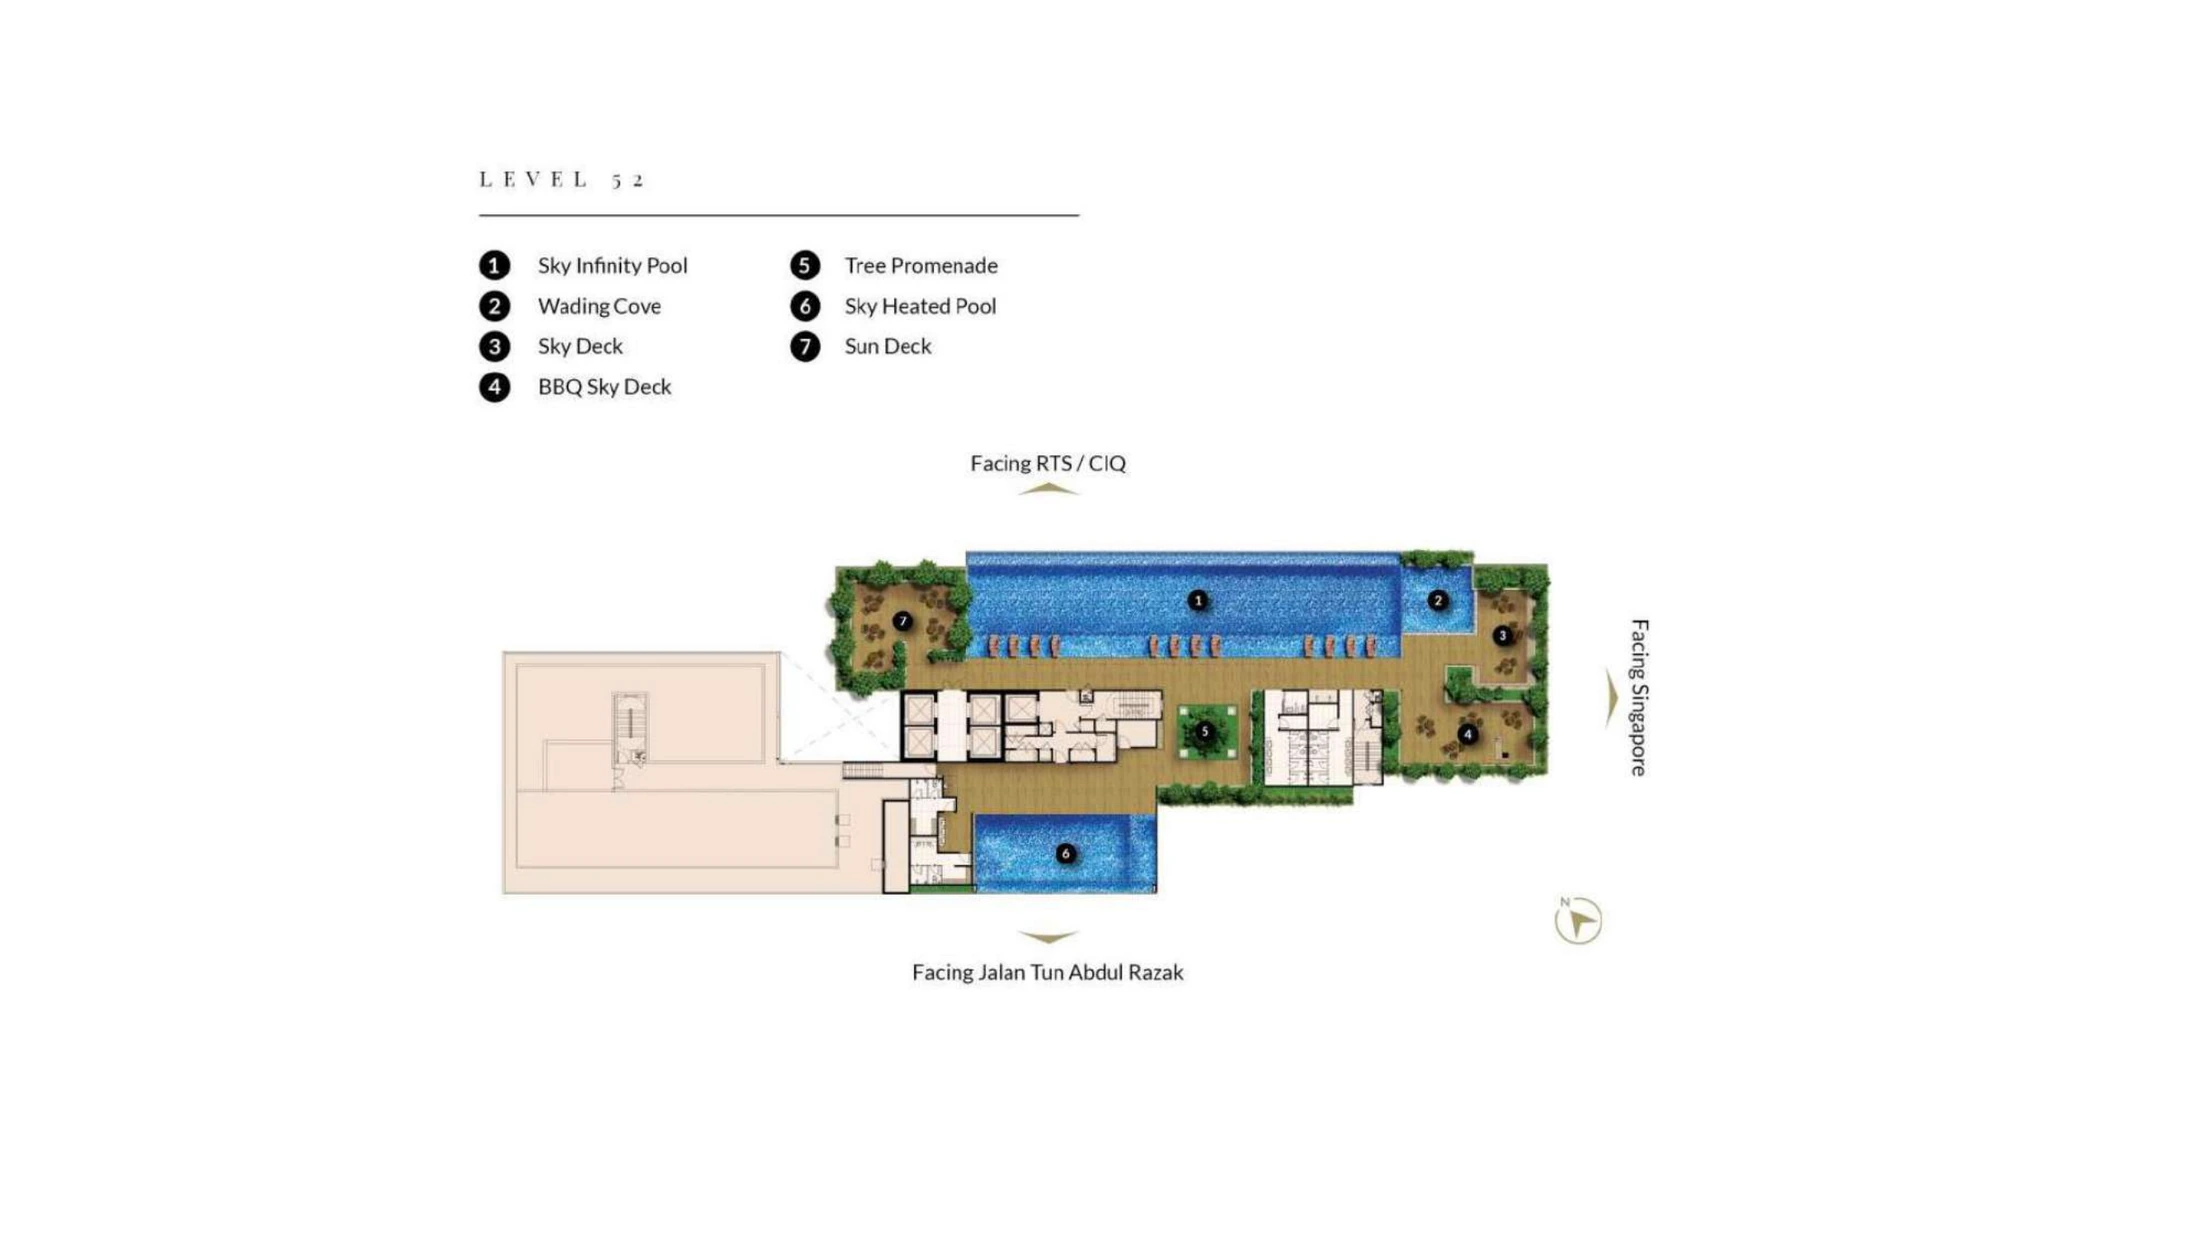
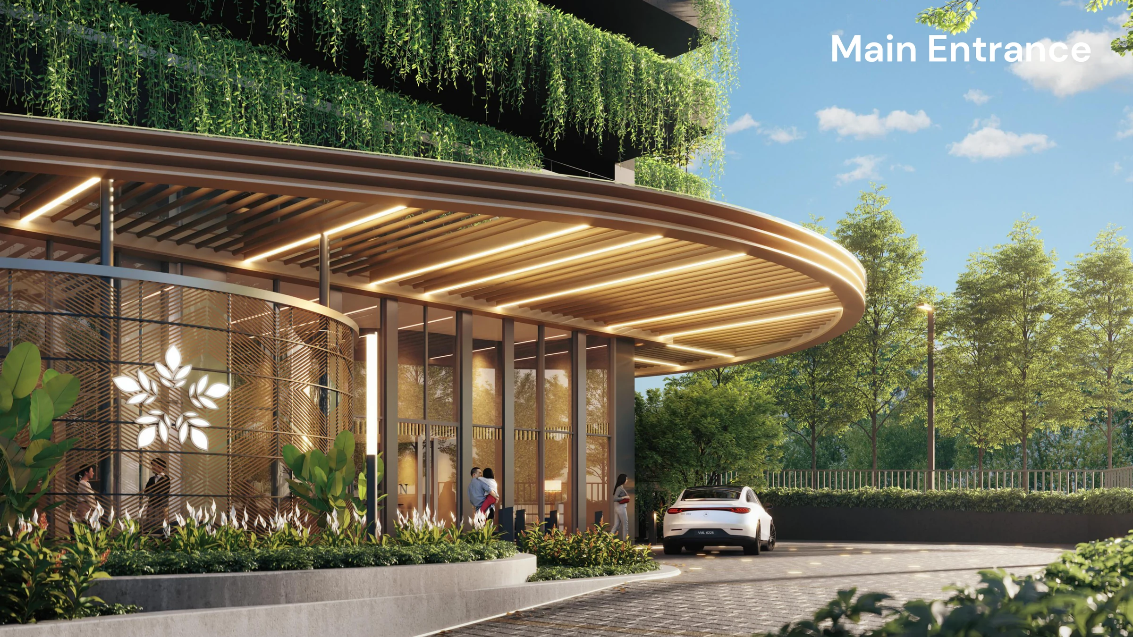
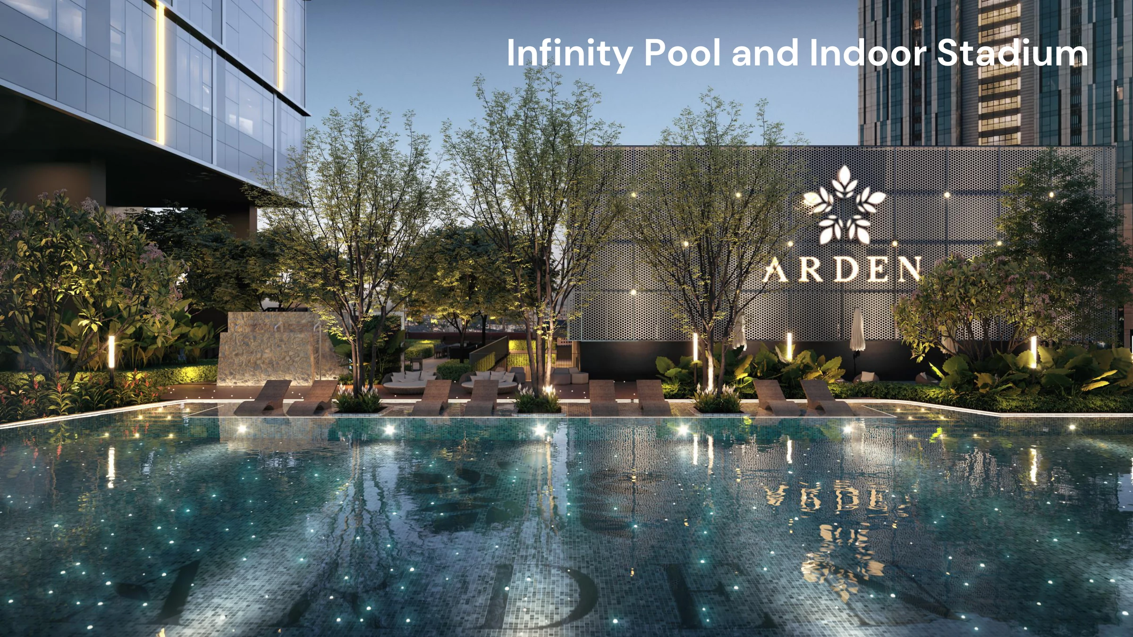
- 50m infinity pool, sky gardens and co-working spaces
- Foreign buyers eligible
Overview
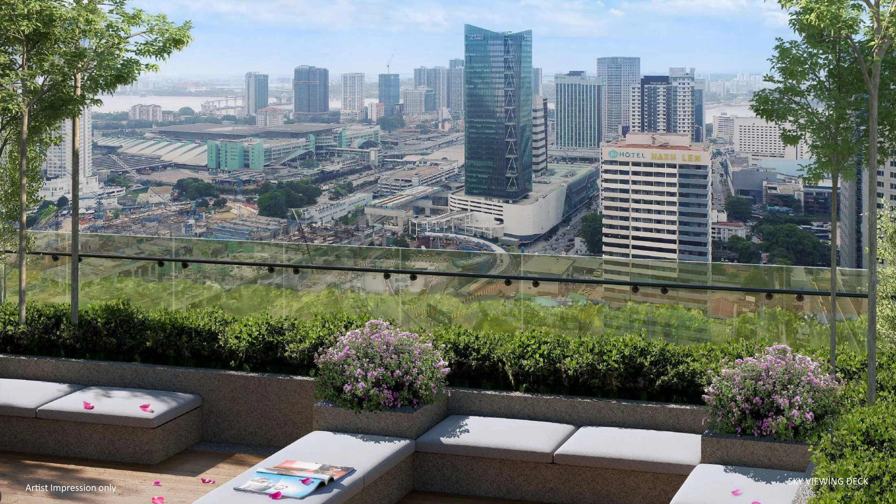
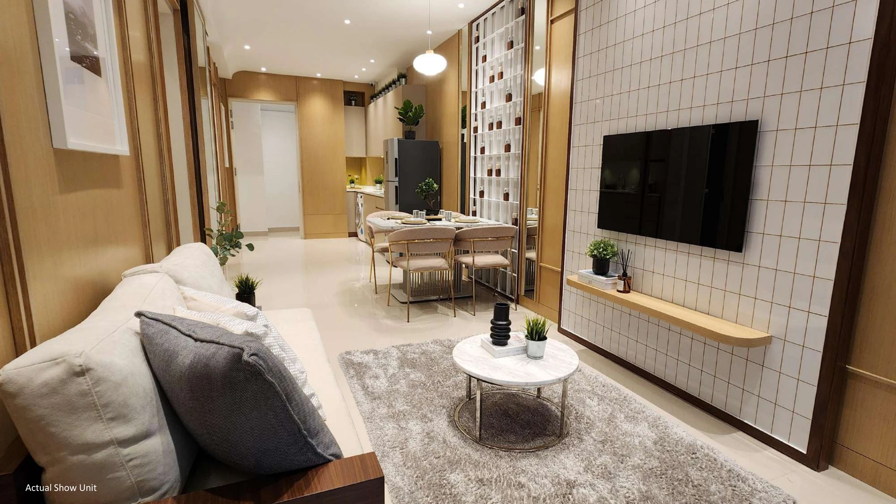
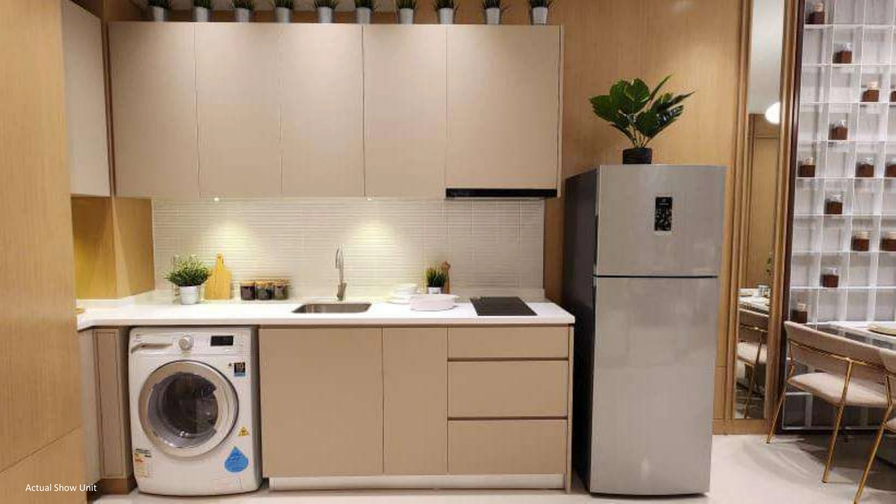
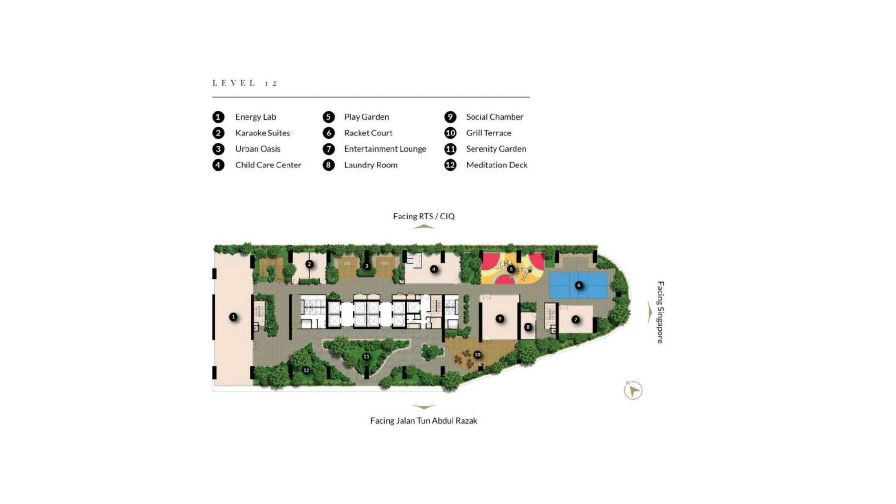
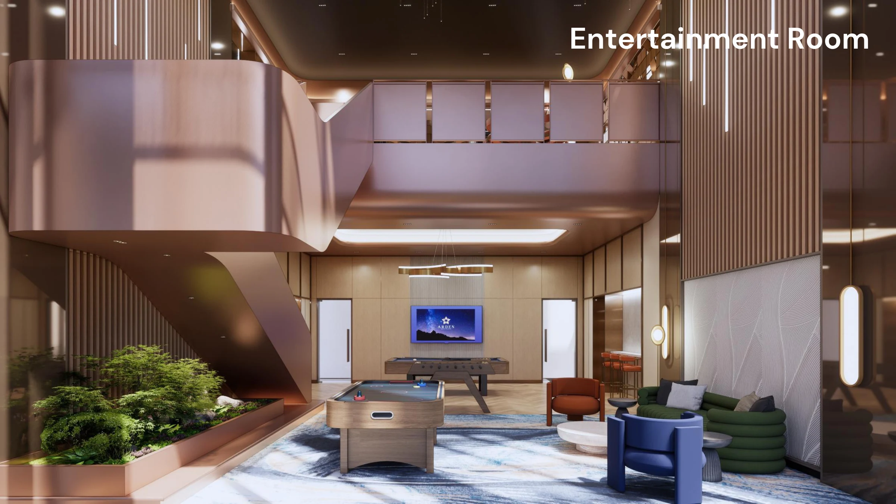
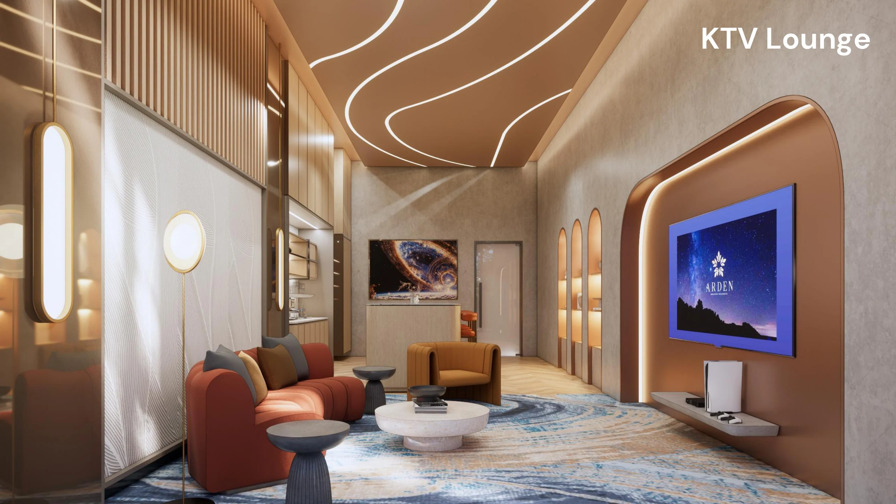
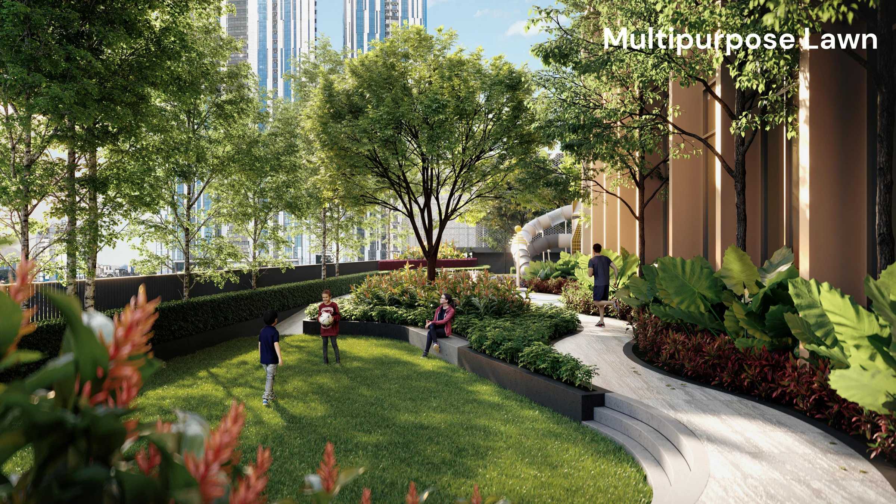
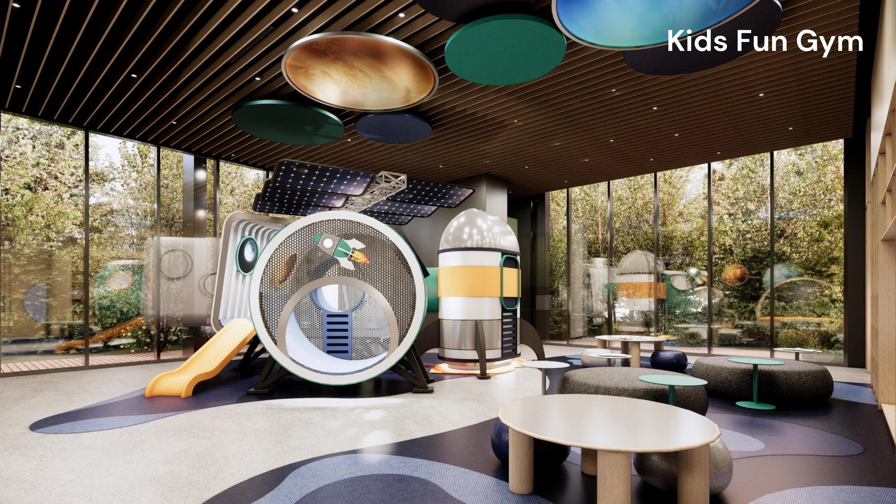
Amora Serviced Residence is a Freehold, strata-titled development in Taman Damansara Aliff, Johor Bahru, developed by Astaka Kimlun on 2.45 acres. The project comprises 617 units across two towers — Tower A of 48 storeys and Tower B of 45 storeys. Layouts range from Type A1 (990 sq ft, 3 Bedroom) to Type C (2,235 sq ft, 4 Bedroom penthouse), with Dual Key Types B1 (1,290 sq ft) and B2 (1,455 sq ft); all five layouts are currently marketable. Car park allocation is 2 bays for Type A, 4 bays for Type B (2 tandem pairs) and 6 bays for Type C (3 tandem pairs). Facilities include a 50m infinity pool, gym and yoga room, kids' pool, playground and playroom, water cocoon, amphitheater, halal and non-halal BBQ decks and live kitchens, indoor and outdoor co-working spaces, entertainment lounge, karaoke room, multipurpose hall, games station, executive lounge, and the Galaxy and Tropical sky gardens. Nearby are Paradigm Mall Johor Bahru, Angsana Johor Bahru Mall, Mid Valley Southkey, KPJ Johor Specialist Hospital and Hospital Sultanah Aminah, with RTS Bukit Chagar and the JB CIQ within reach. Estimated completion is 2030. Foreign buyers are eligible for this project.
Overview
Amora Serviced Residence is a Freehold, strata-titled development in Taman Damansara Aliff, Johor Bahru, developed by Astaka Kimlun on 2.45 acres. The project comprises 617 units across two towers — Tower A of 48 storeys and Tower B of 45 storeys. Layouts range from Type A1 (990 sq ft, 3 Bedroom) to Type C (2,235 sq ft, 4 Bedroom penthouse), with Dual Key Types B1 (1,290 sq ft) and B2 (1,455 sq ft); all five layouts are currently marketable. Car park allocation is 2 bays for Type A, 4 bays for Type B (2 tandem pairs) and 6 bays for Type C (3 tandem pairs). Facilities include a 50m infinity pool, gym and yoga room, kids' pool, playground and playroom, water cocoon, amphitheater, halal and non-halal BBQ decks and live kitchens, indoor and outdoor co-working spaces, entertainment lounge, karaoke room, multipurpose hall, games station, executive lounge, and the Galaxy and Tropical sky gardens. Nearby are Paradigm Mall Johor Bahru, Angsana Johor Bahru Mall, Mid Valley Southkey, KPJ Johor Specialist Hospital and Hospital Sultanah Aminah, with RTS Bukit Chagar and the JB CIQ within reach. Estimated completion is 2030. Foreign buyers are eligible for this project.
Facilities
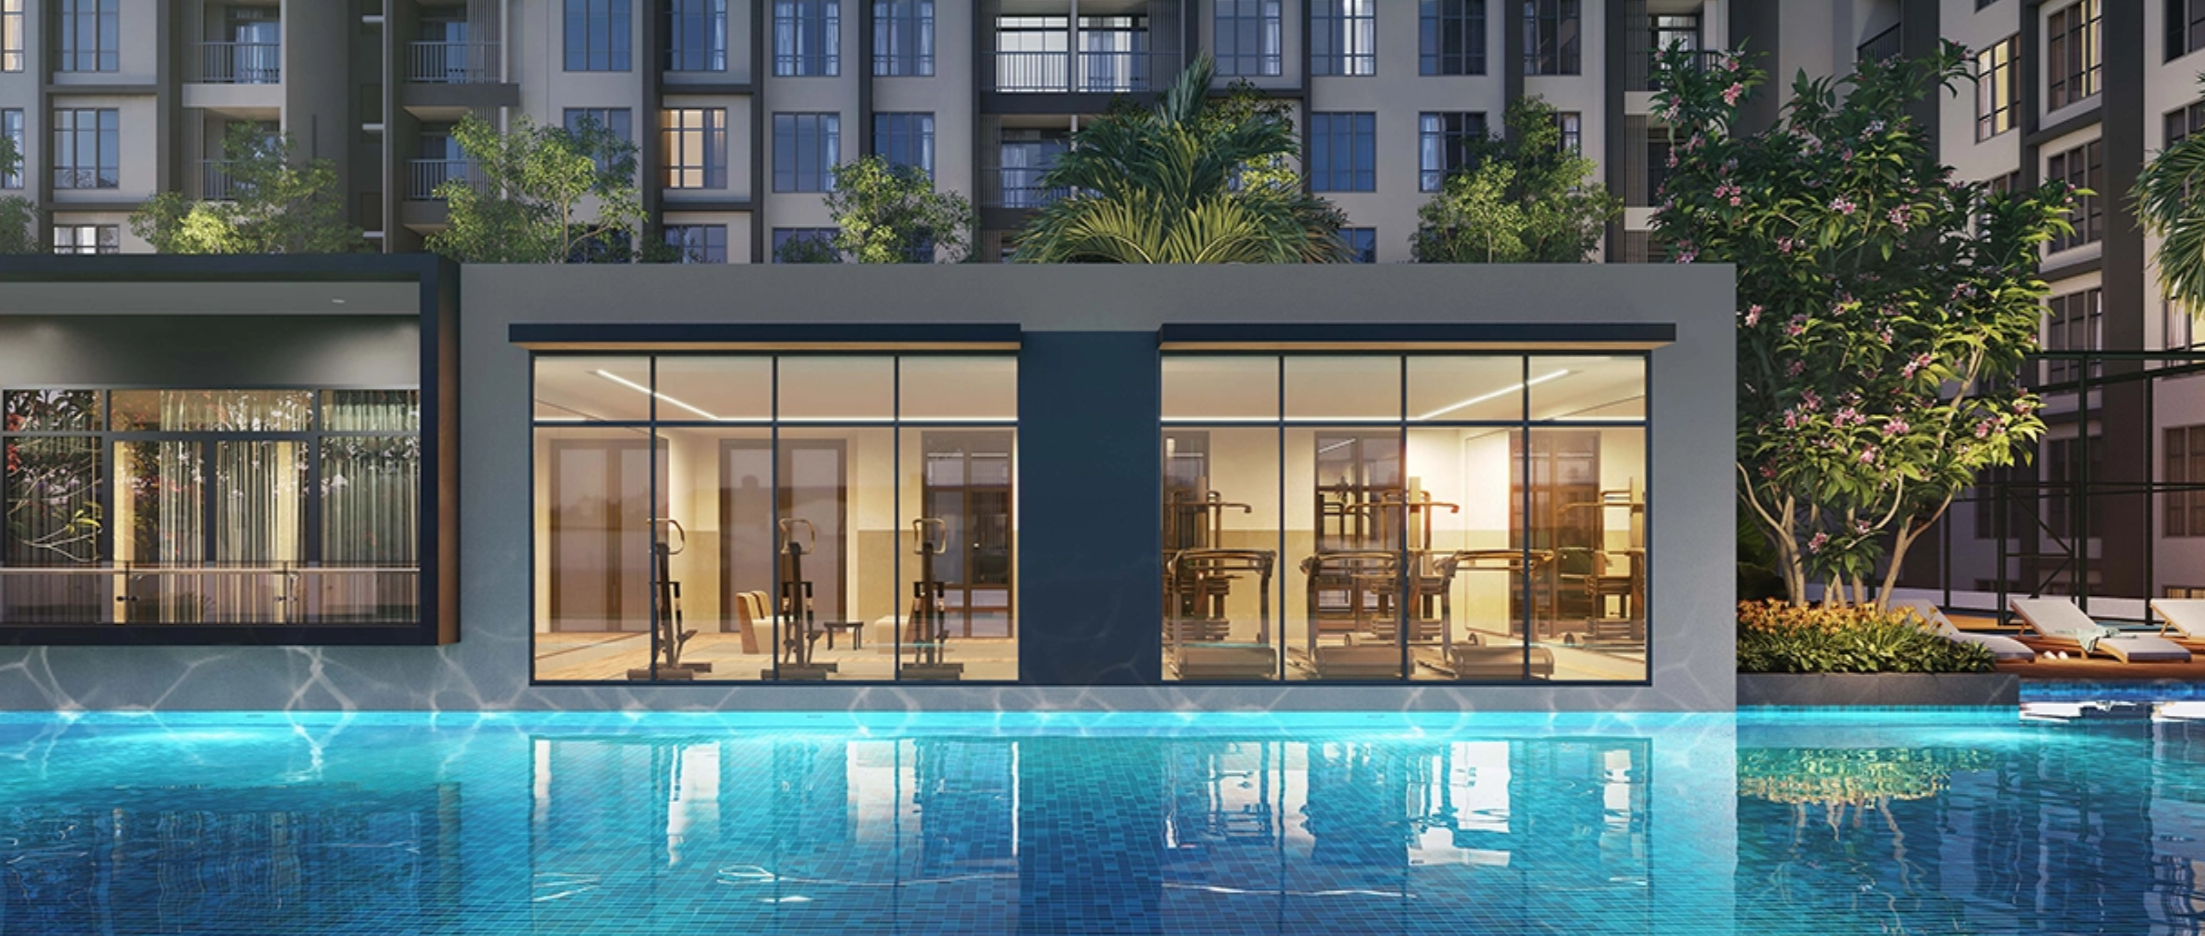
- 50m Infinity Pool
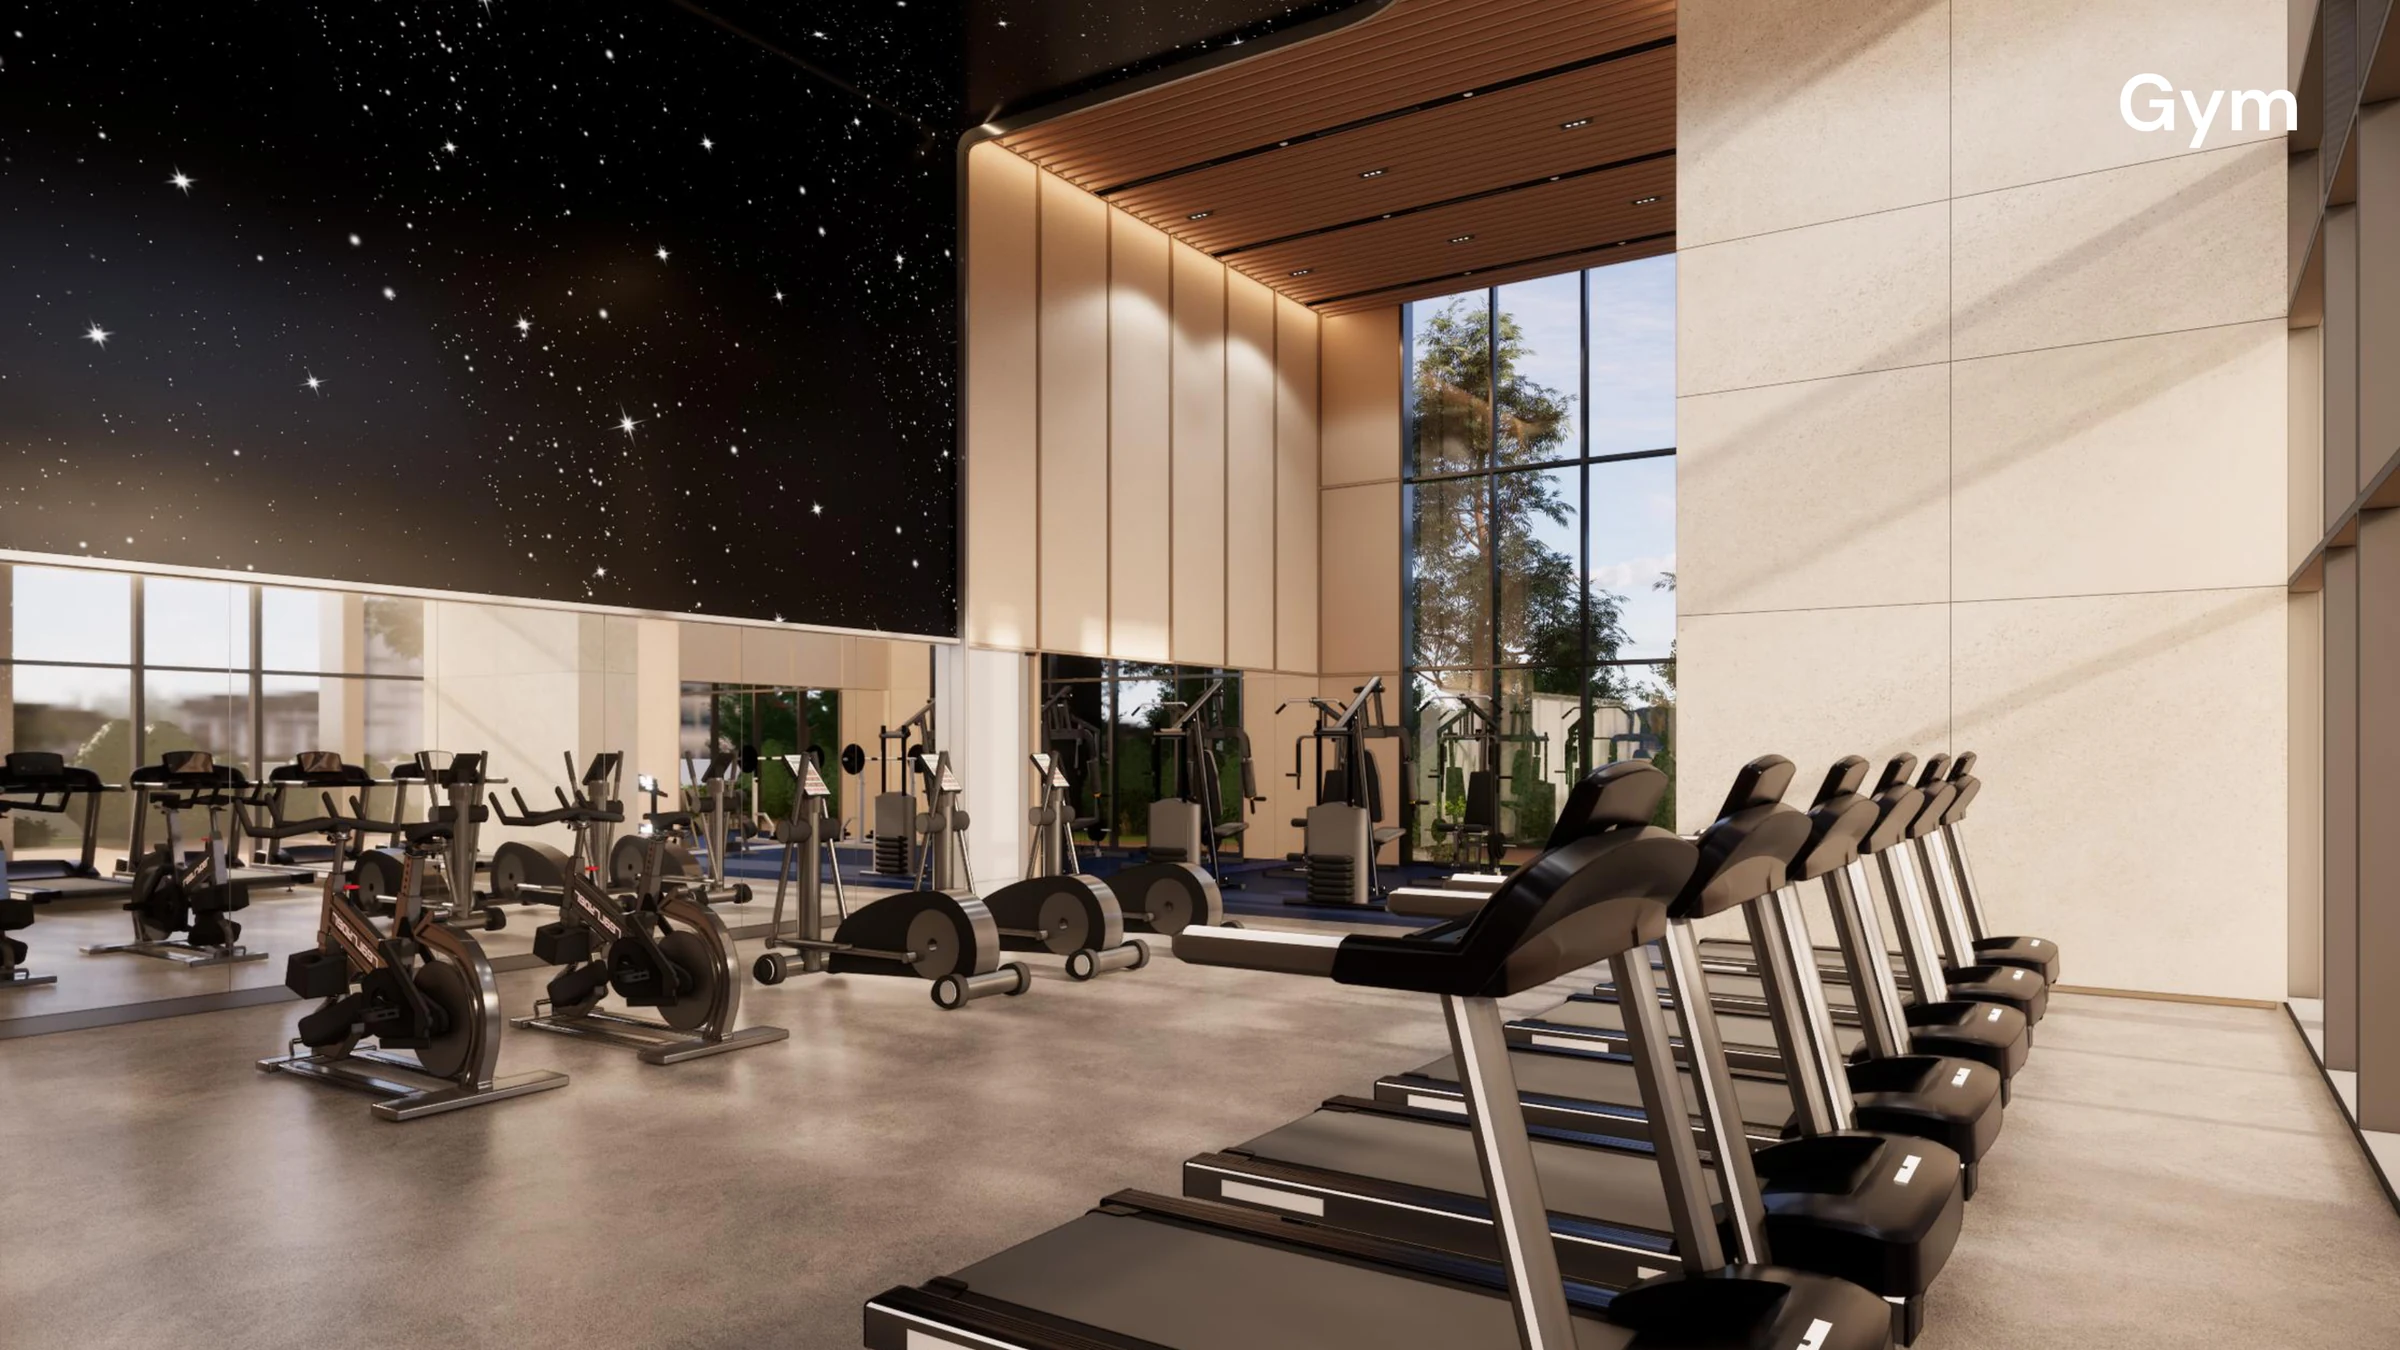
- Gym & Yoga Room
- Kids' Pool
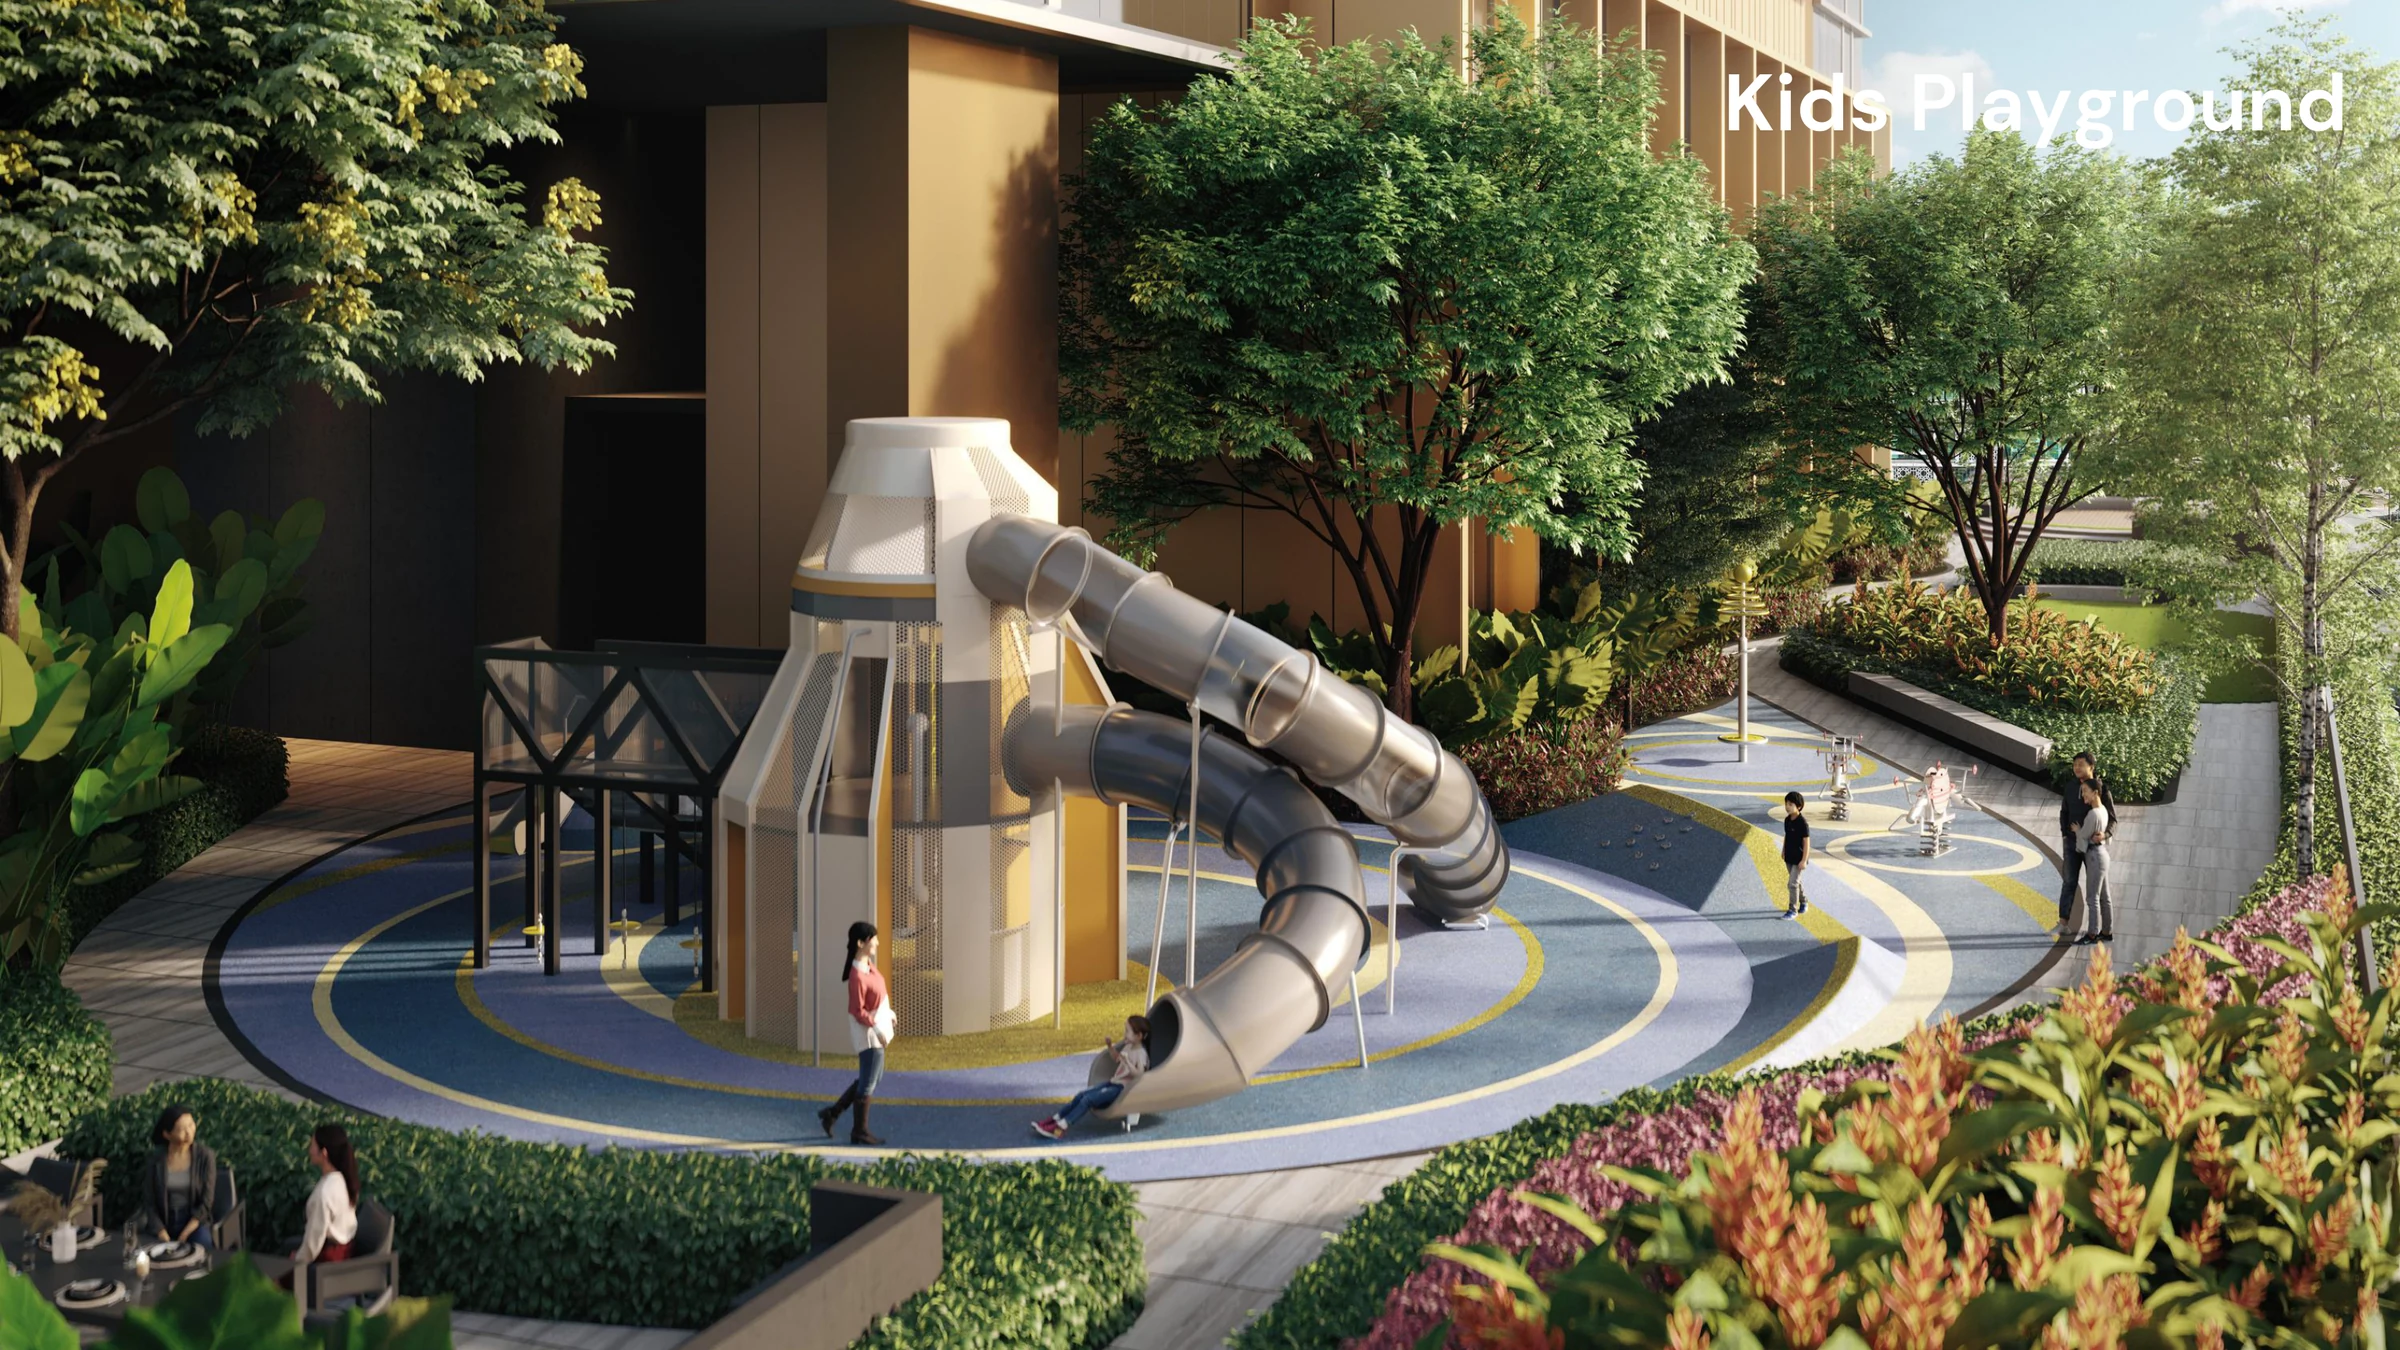
- Kids' Playground
- Kids' Playroom
- Water Cocoon
- Amphitheater
- Halal & Non-Halal BBQ Deck
- Indoor Co-Working Space
- Outdoor Co-Working Space
Facilities
- 50m Infinity Pool
- Gym & Yoga Room
- Kids' Pool
- Kids' Playground
- Kids' Playroom
- Water Cocoon
- Amphitheater
- Halal & Non-Halal BBQ Deck
- Indoor Co-Working Space
- Outdoor Co-Working Space
- Entertainment Lounge
- Karaoke Room
- Multipurpose Hall
- Games Station
- Executive Lounge
- Halal Live Kitchen
- Non-Halal Live Kitchen
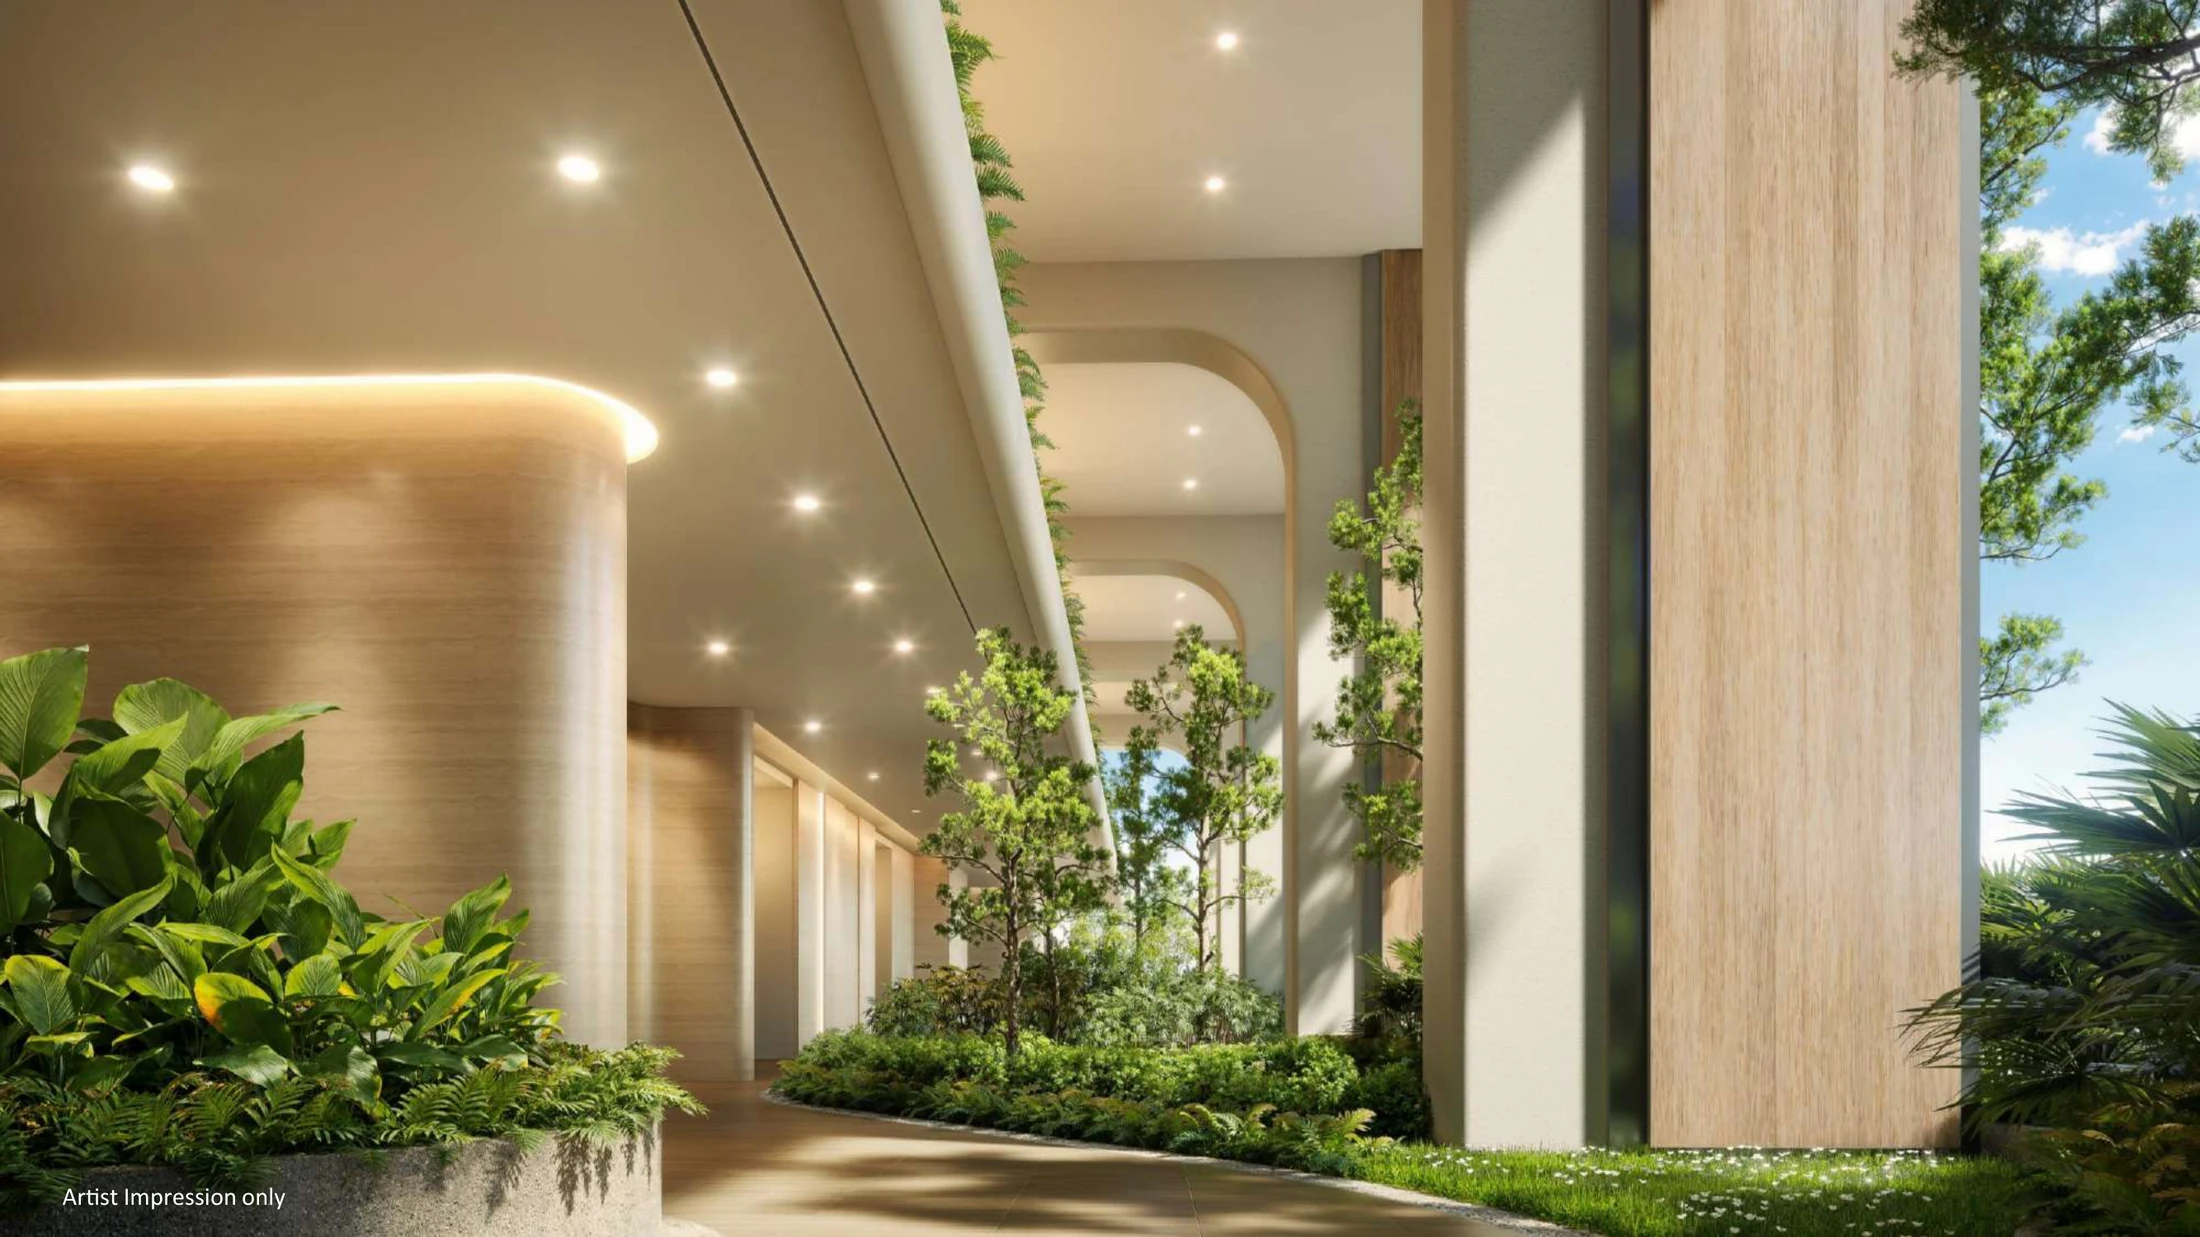
- Galaxy Sky Garden
- Tropical Sky Garden
Unit Types / Floor Plans
3 Bedrooms · 2 Bathrooms · 990 sq ft
From RM 658,440
3 Bedrooms · 2 Bathrooms · 1,015 sq ft
From RM 667,740
3 Bedrooms · 3 Bathrooms · 1,290 sq ft
From RM 851,880
3 Bedrooms · 3 Bathrooms · 1,455 sq ft
From RM 926,280
4 Bedrooms · 3 Bathrooms · 2,235 sq ft
From RM 1,331,760
Location
Map is currently unavailable
Nearby
- Johor Bahru CIQDrive 11.2km · ~20-25 min
- RTS Bukit ChagarDrive 10.9km · ~20-25 min
You May Also Like
Bukit Senyum, Johor Bahru
Teluk Jawa, Johor Bahru