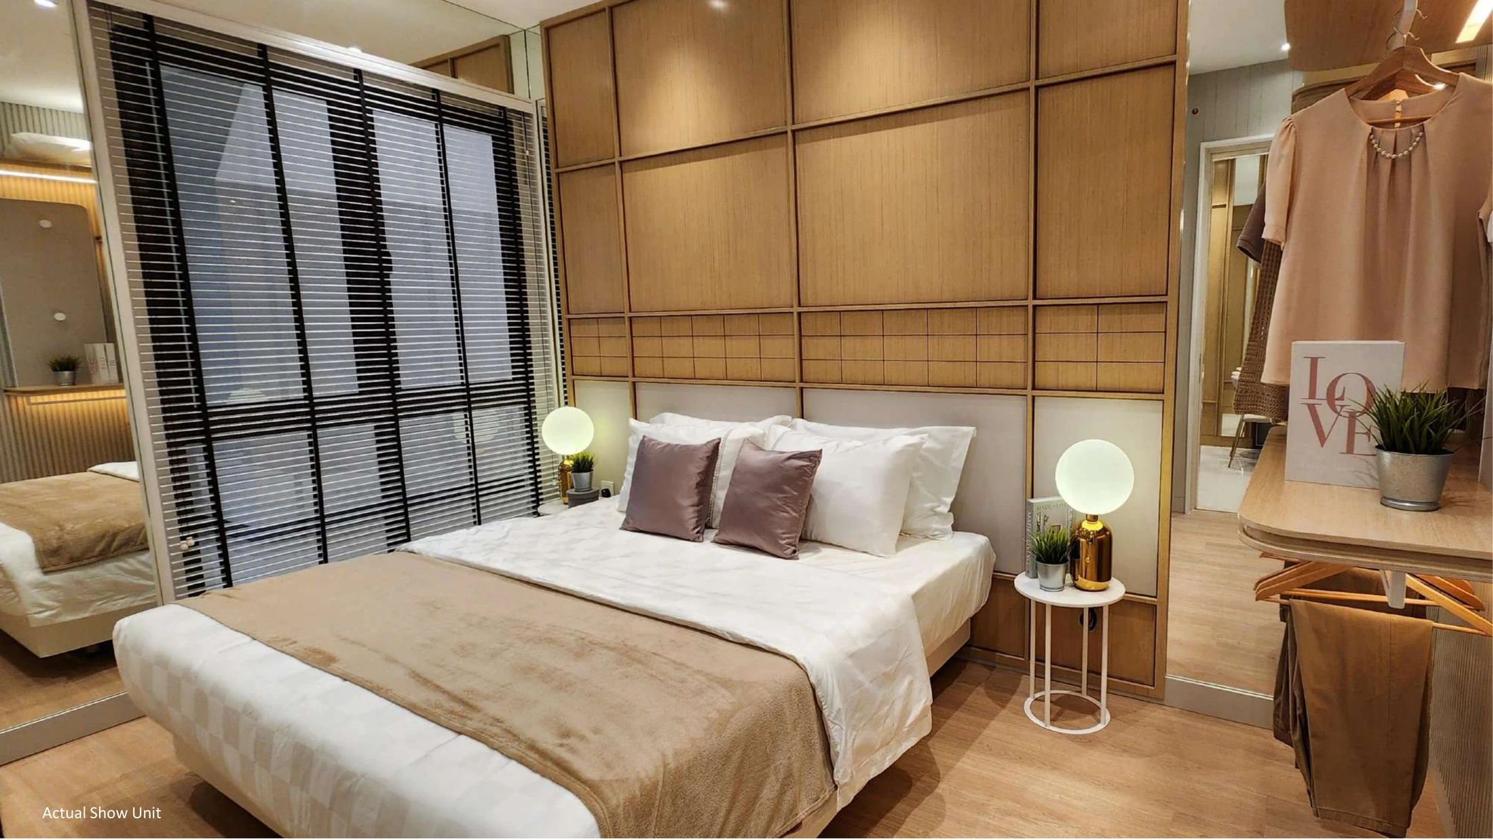
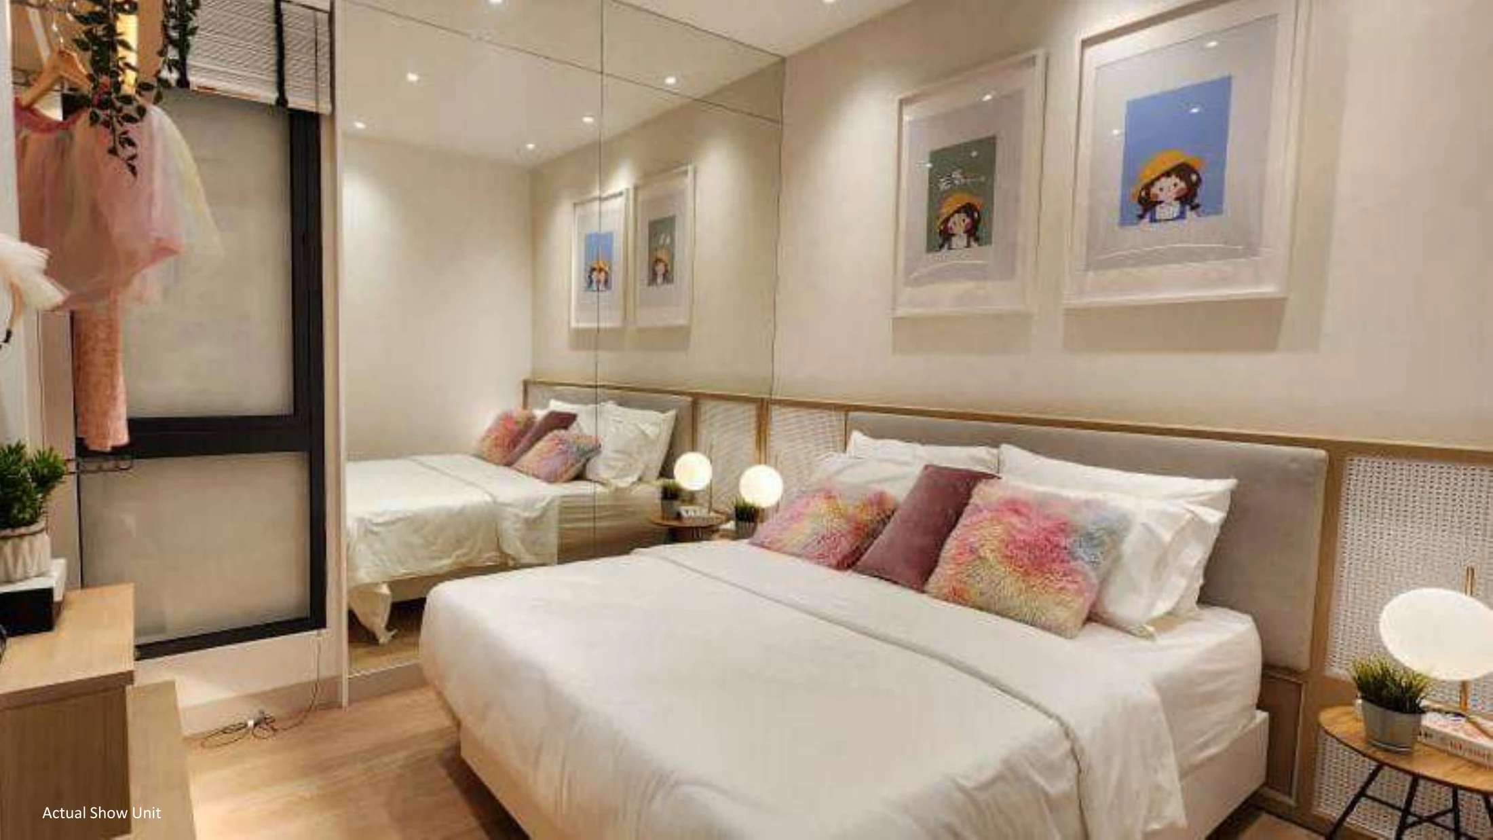
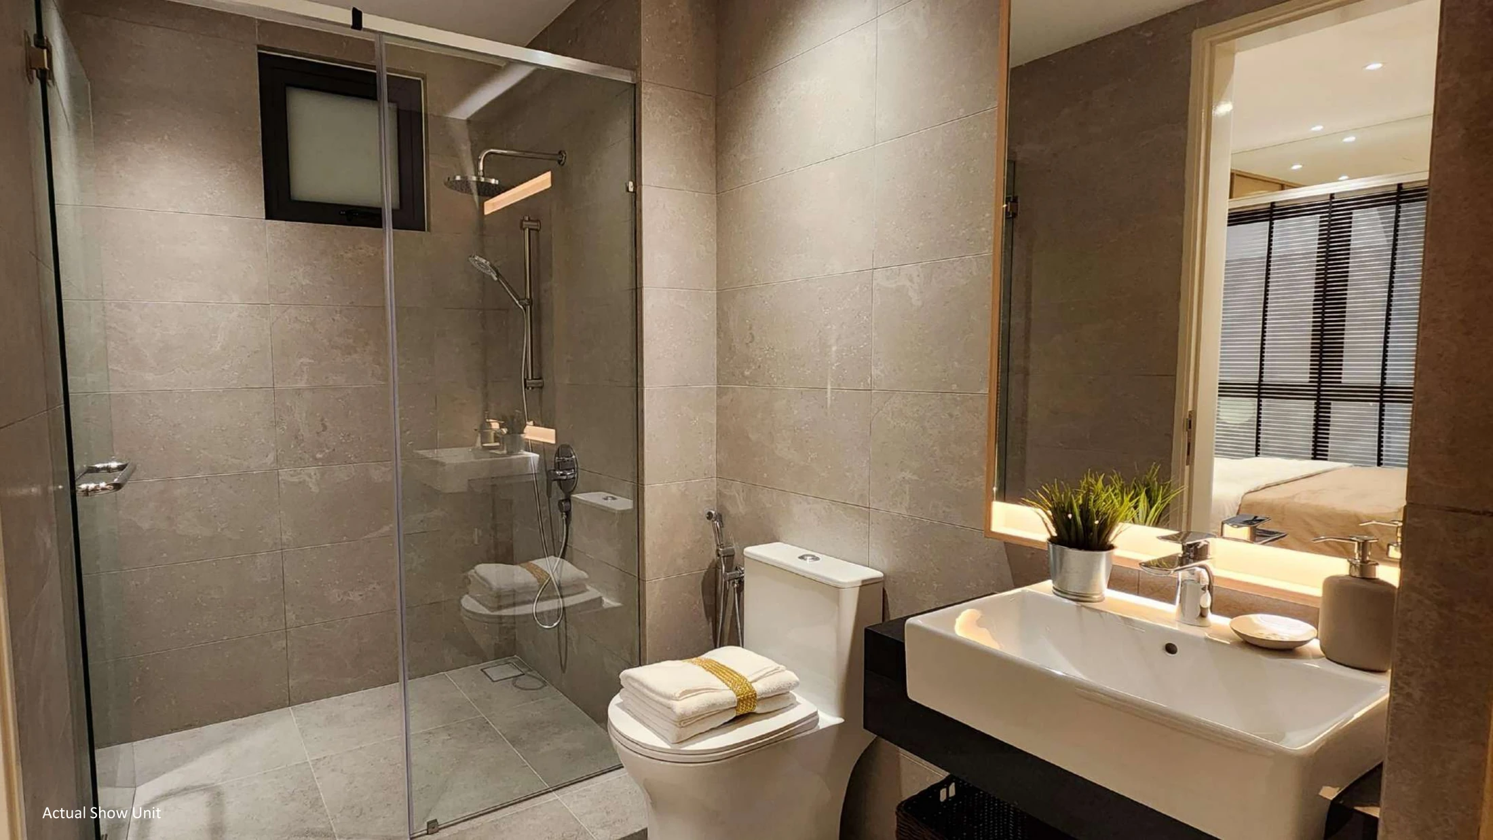
Jalan Tun Abdul Razak, Johor Bahru
Highlights
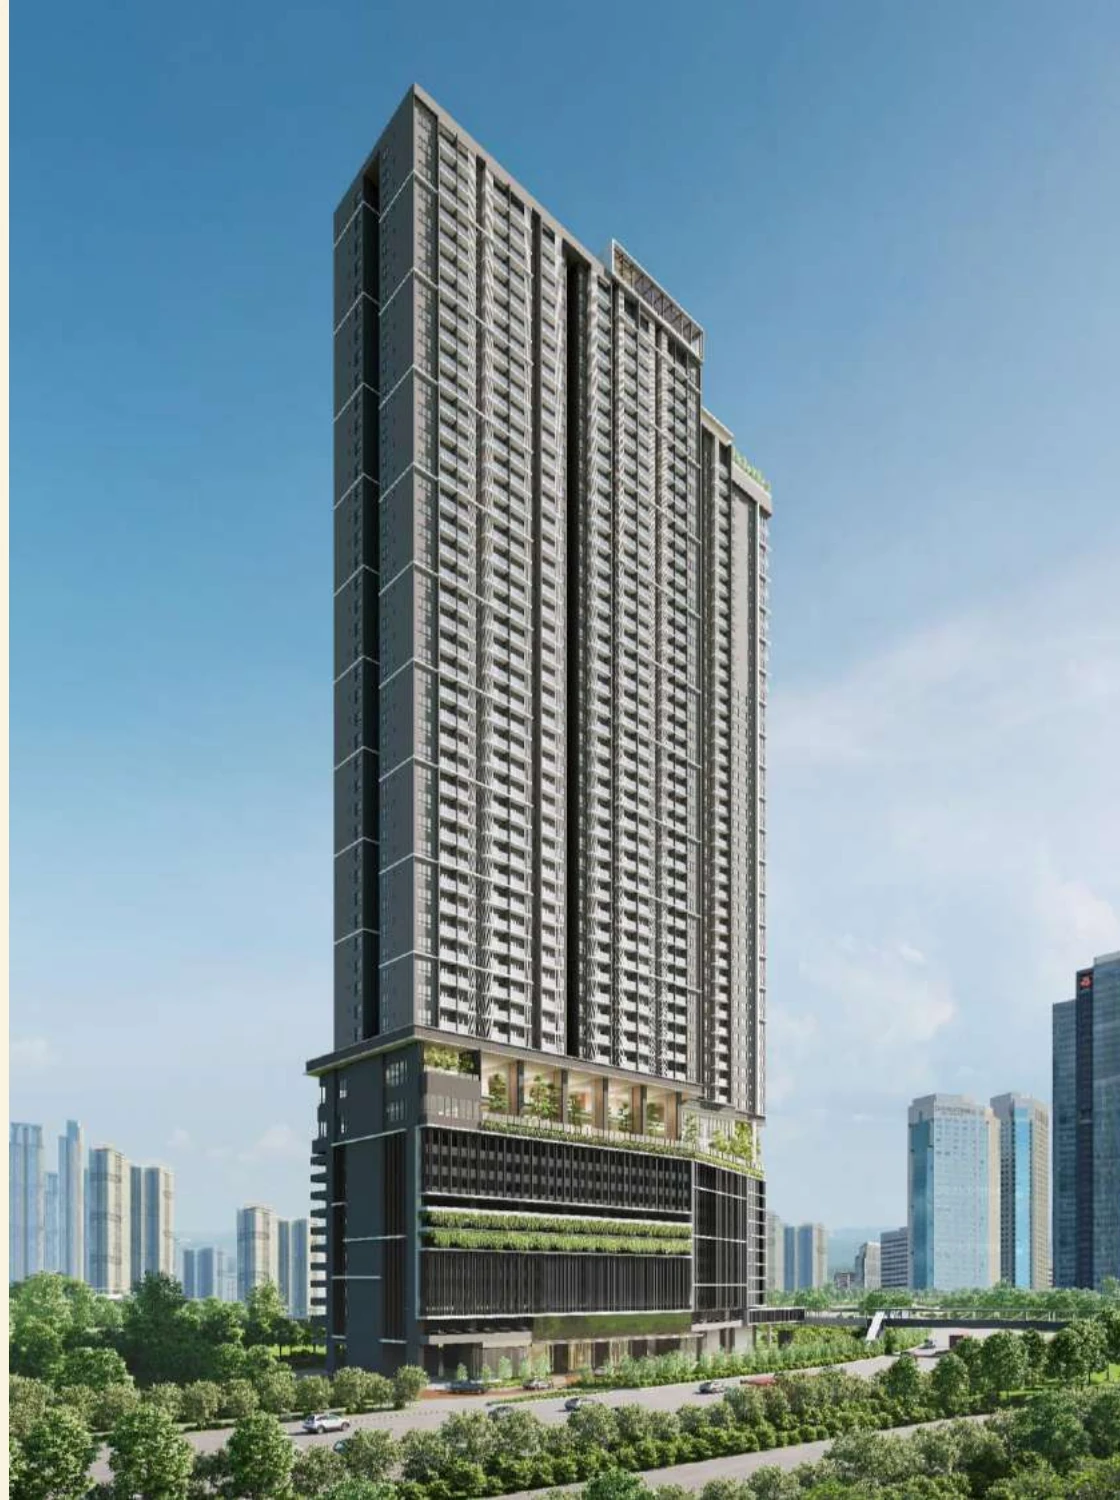
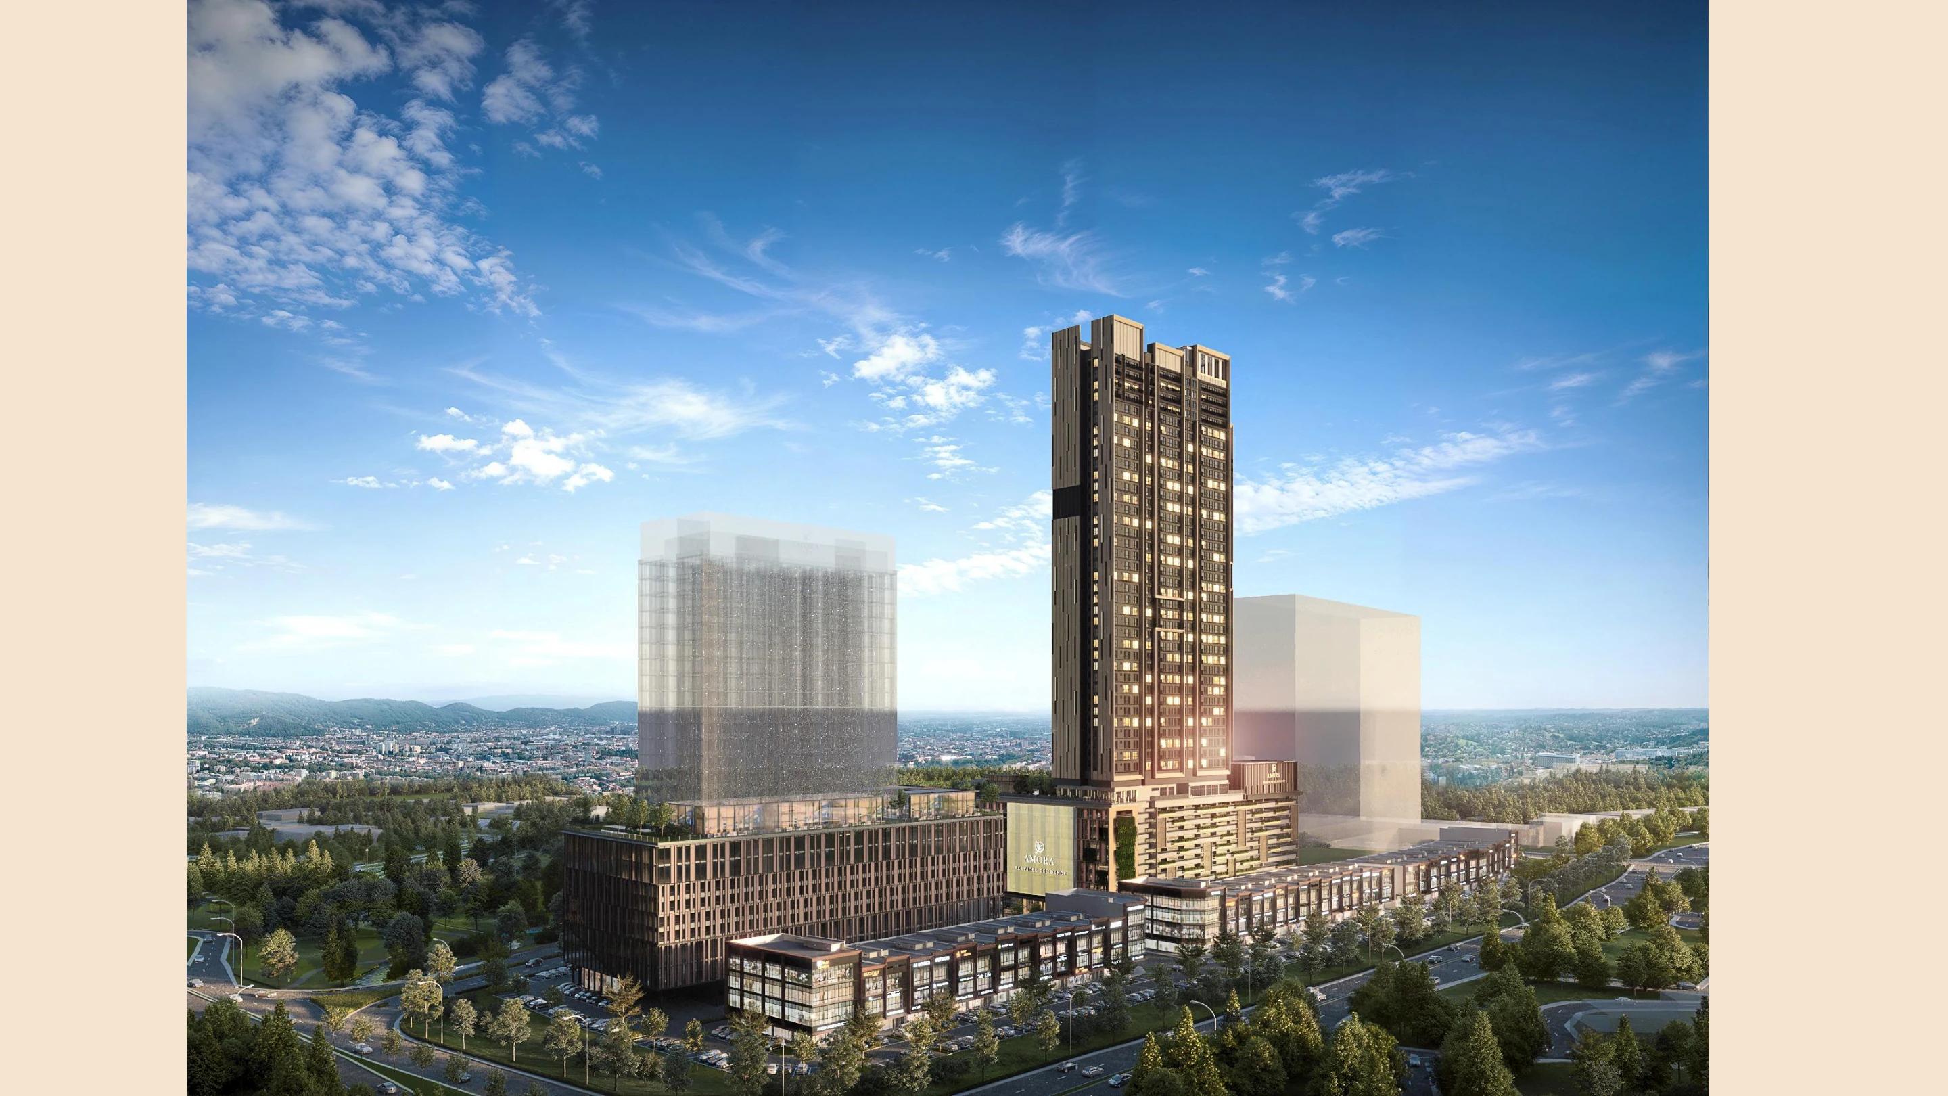
- Freehold development
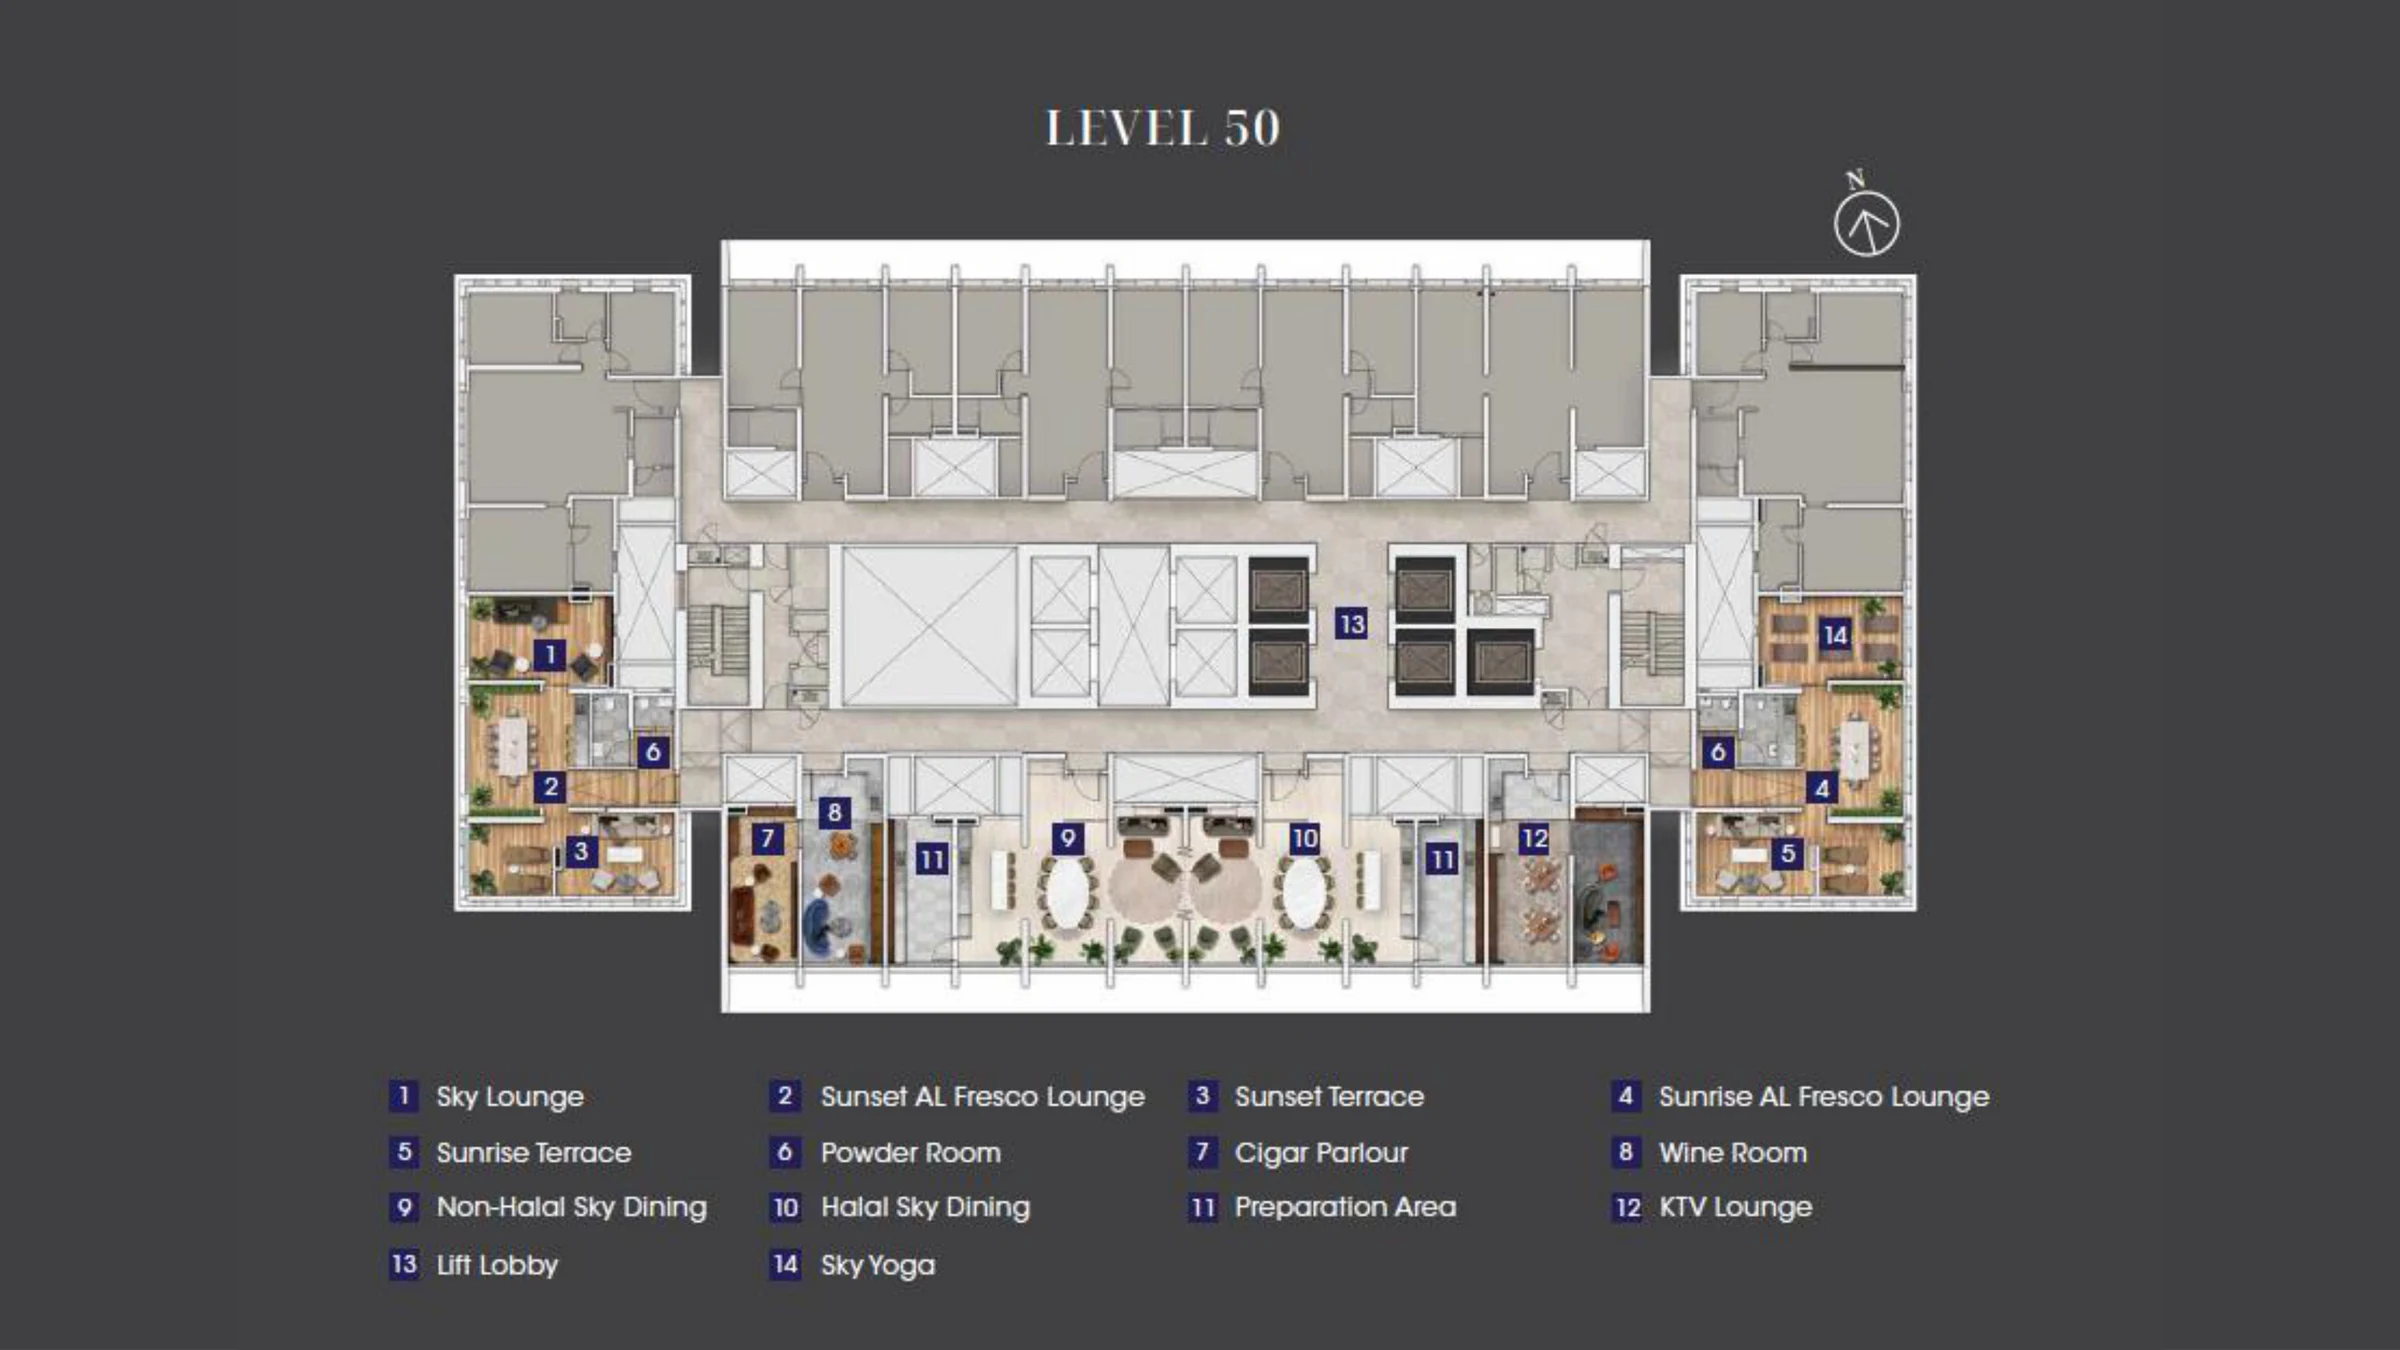
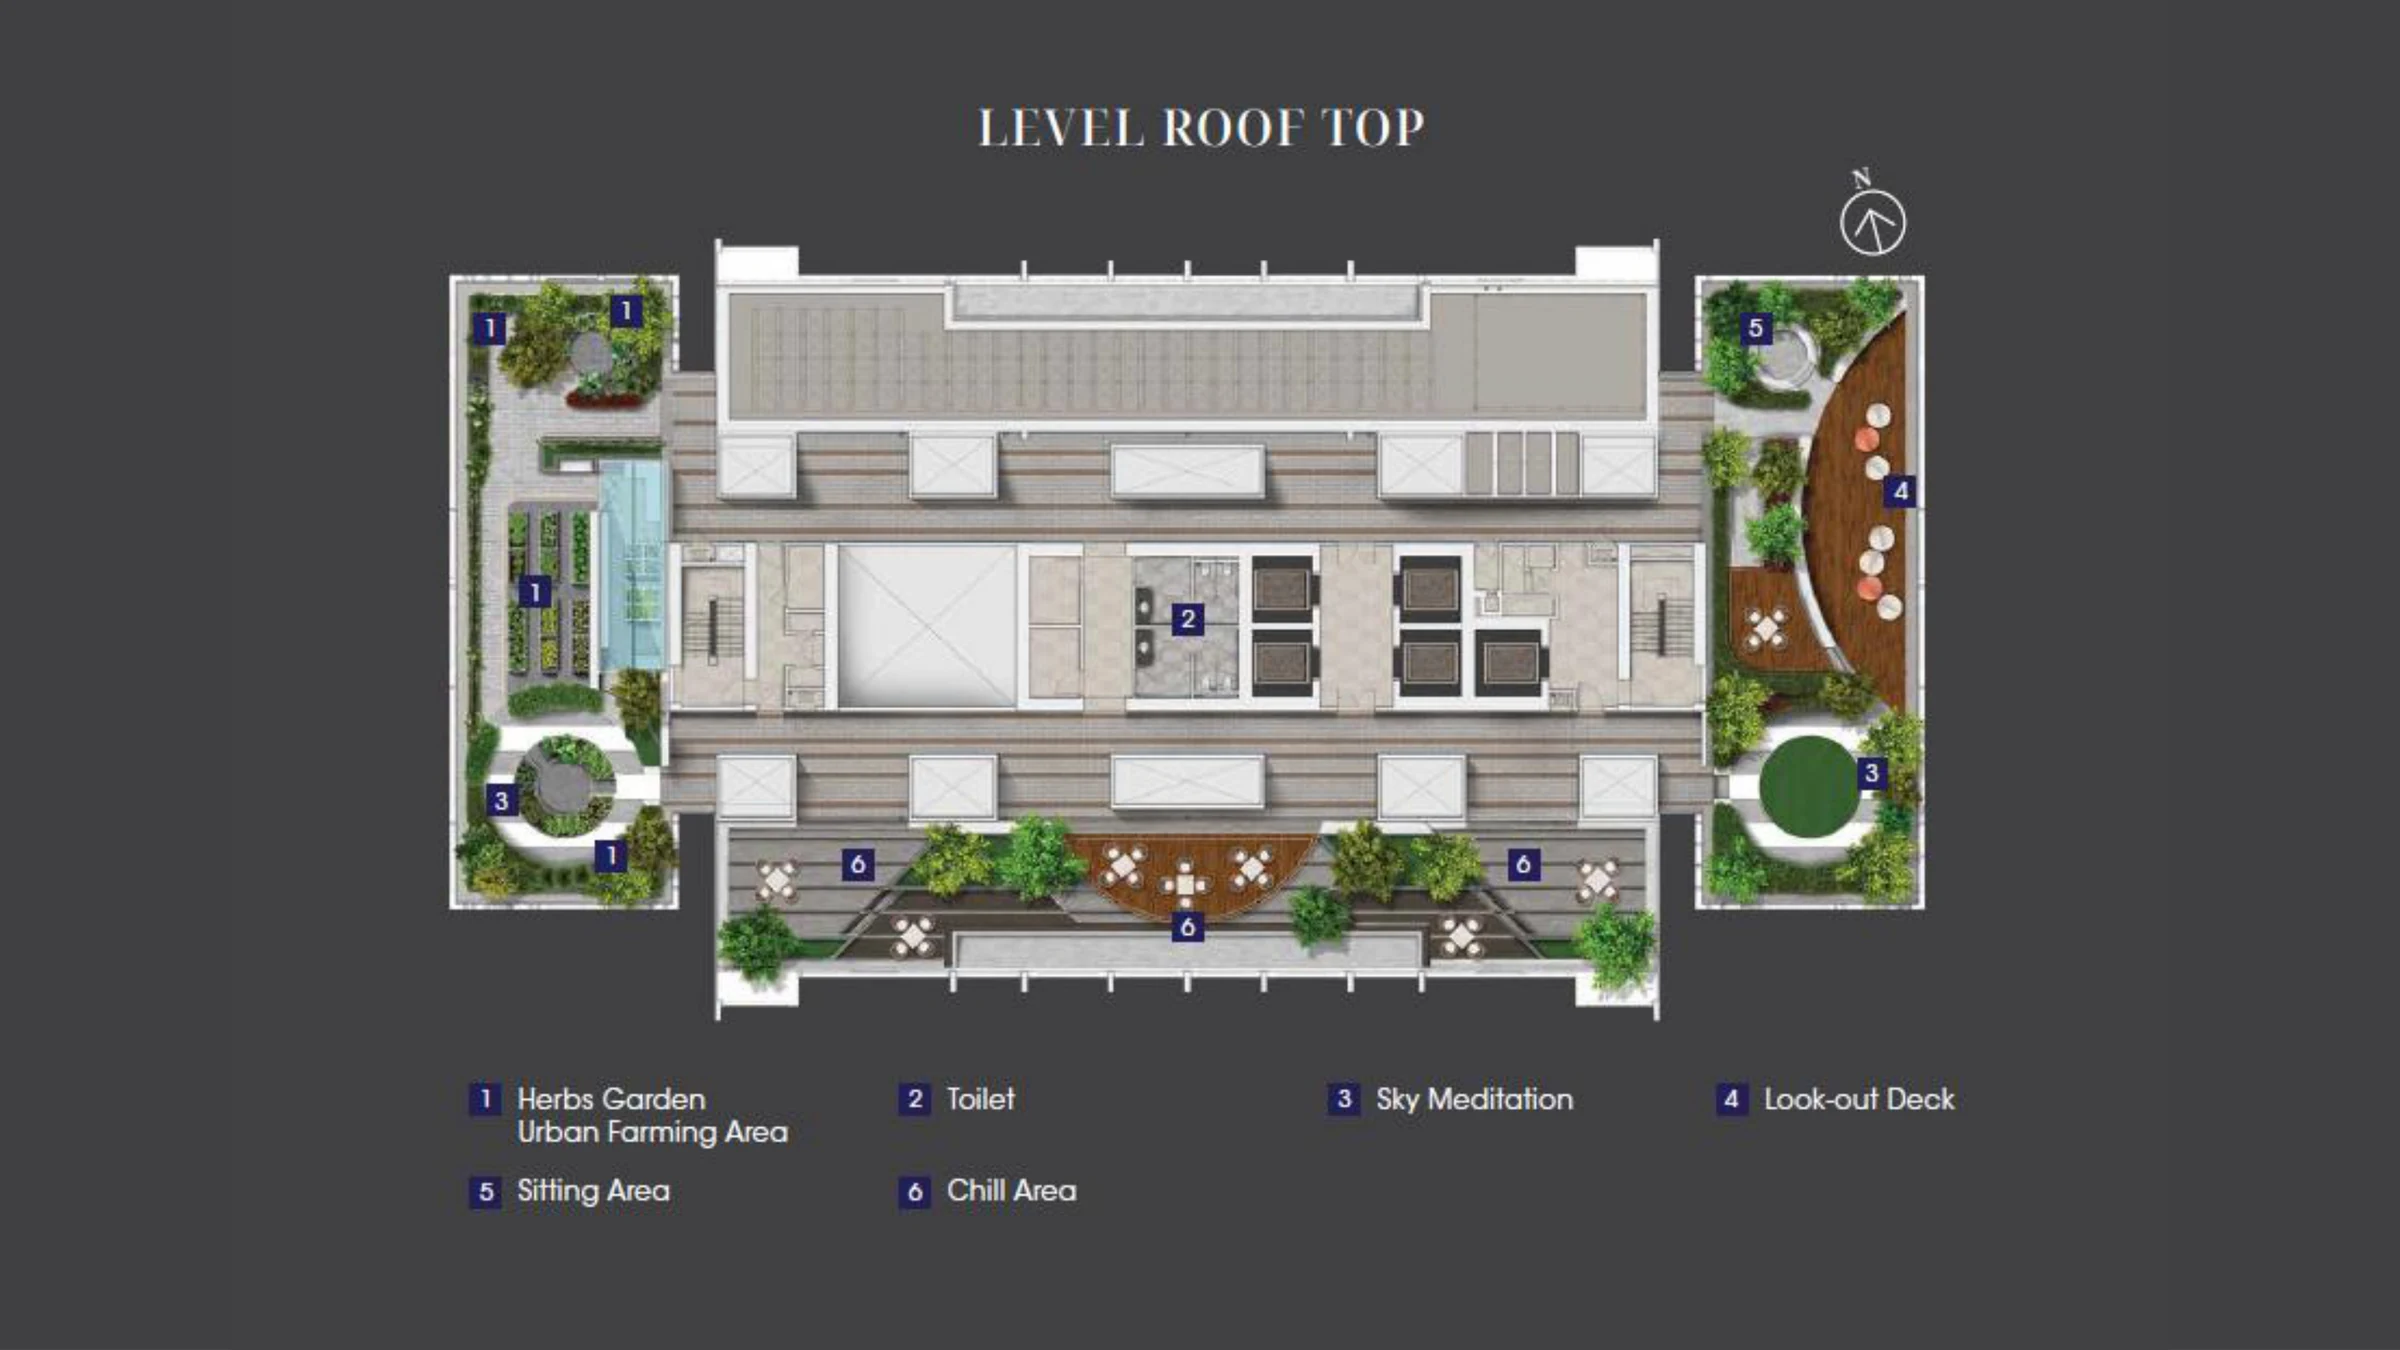
- Single tower, 50 levels + 2 levels basement car park
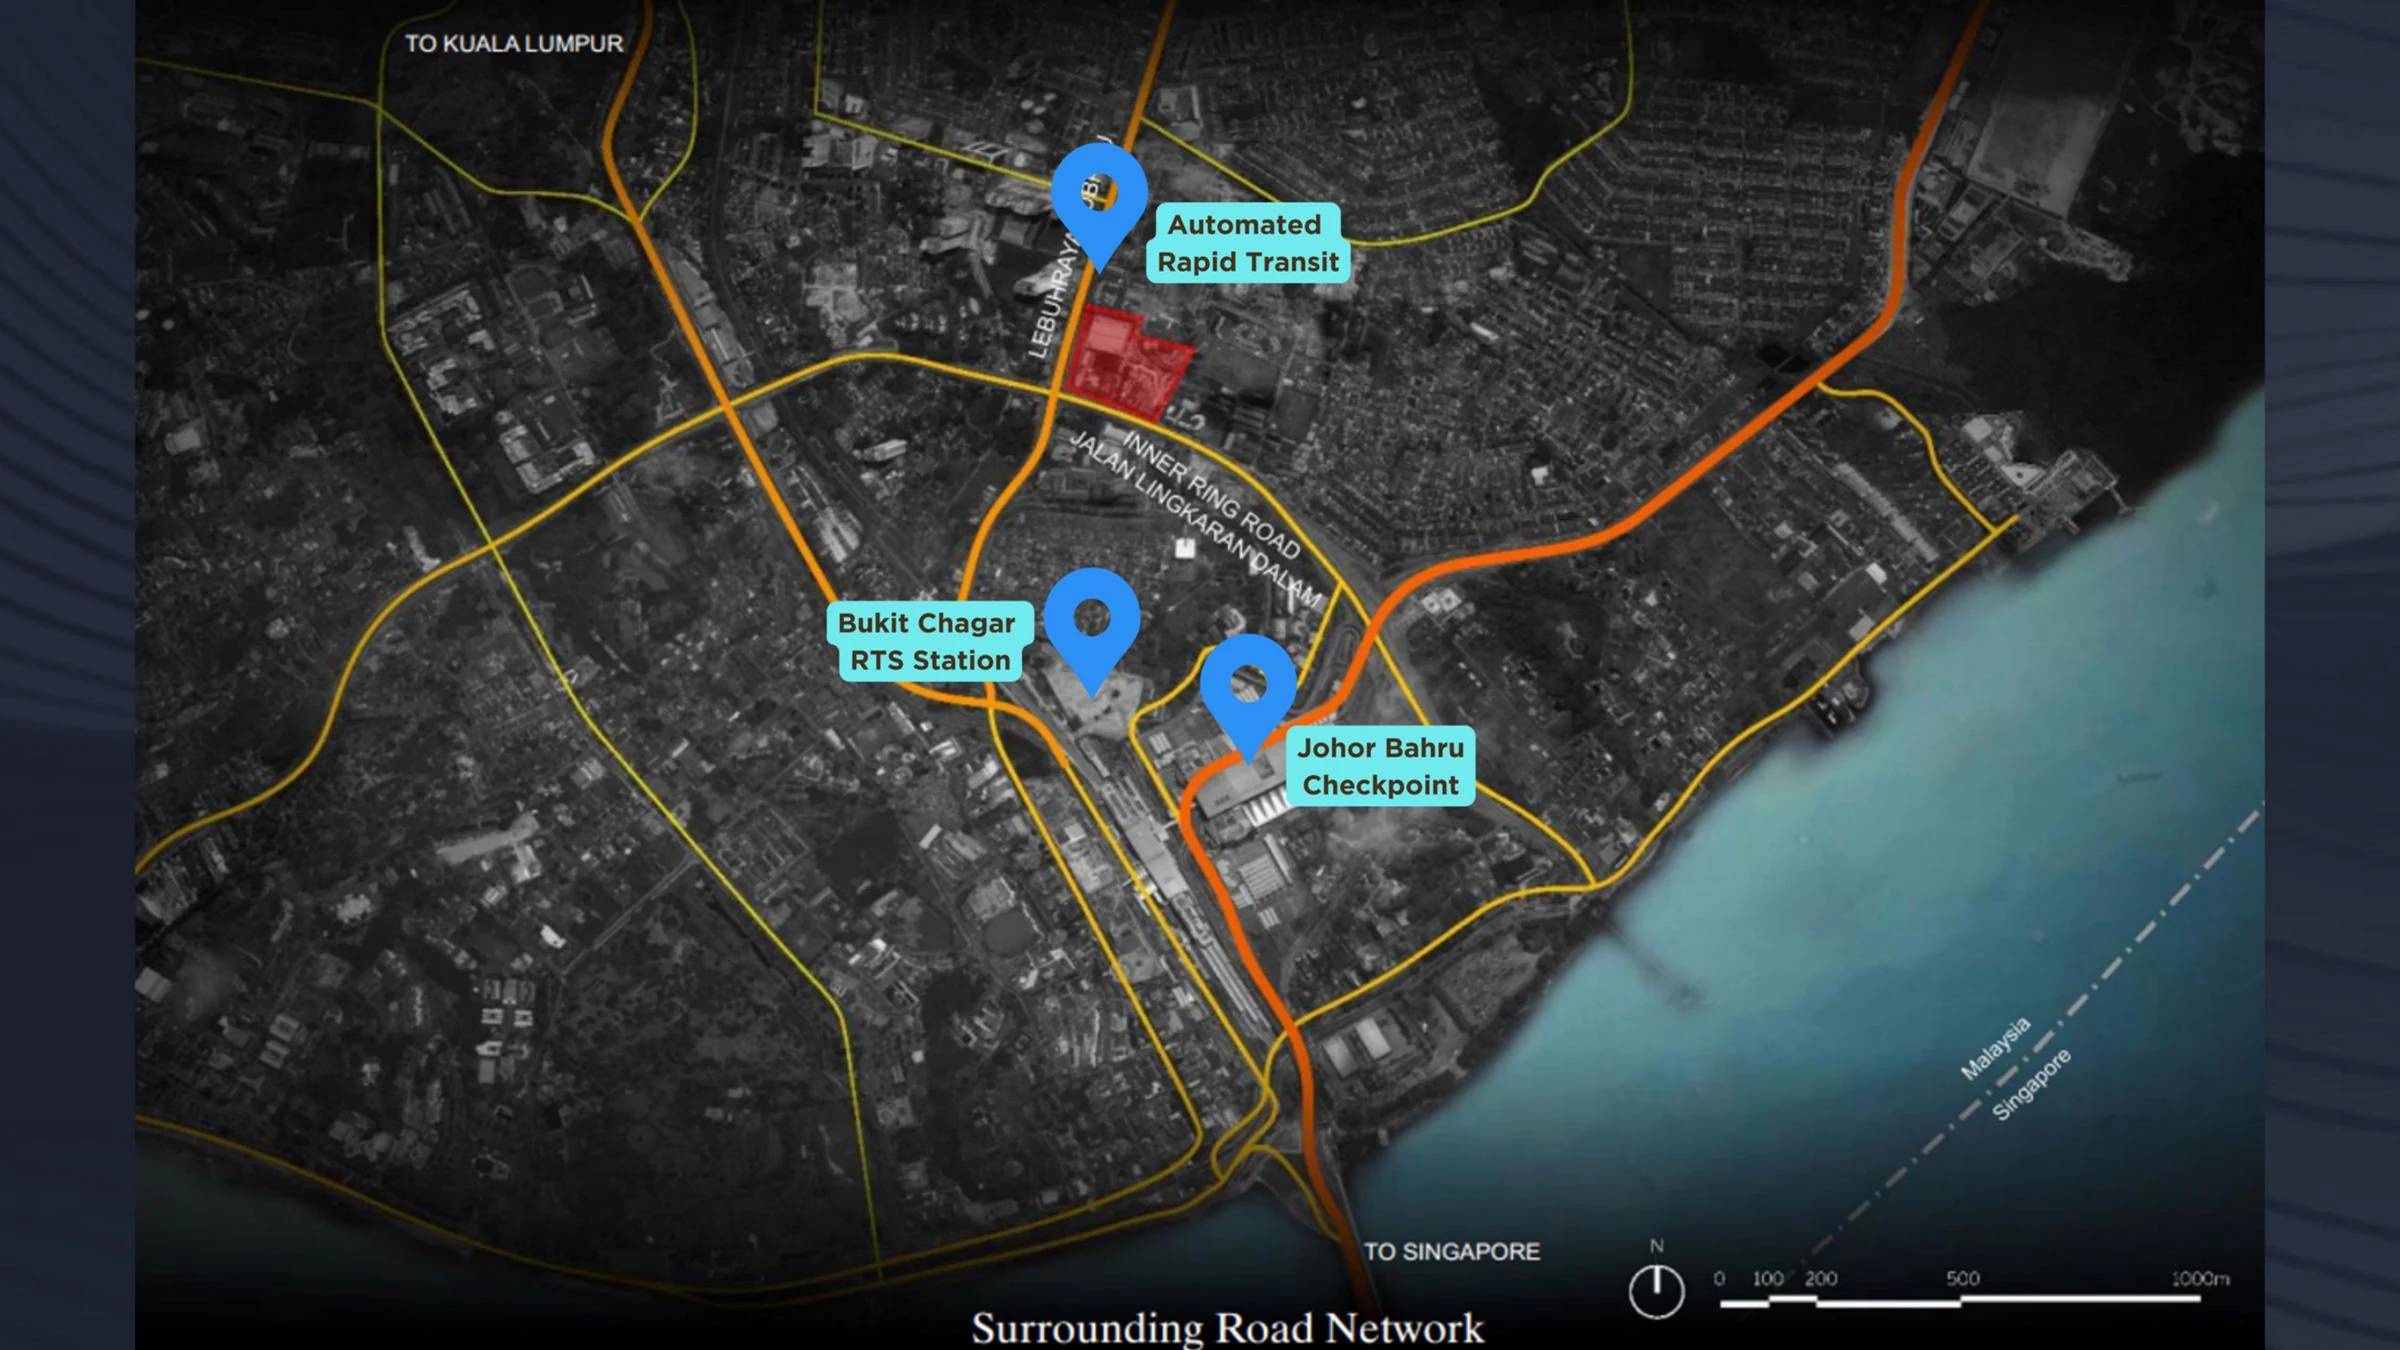
- Approx. 700m (about 7-8 min walk) to Bukit Chagar RTS
- Approx. 440m (about 4-5 min walk) to JB CIQ
- Retail component below the apartment tower
- Proposed direct link bridge connection to JB Sentral
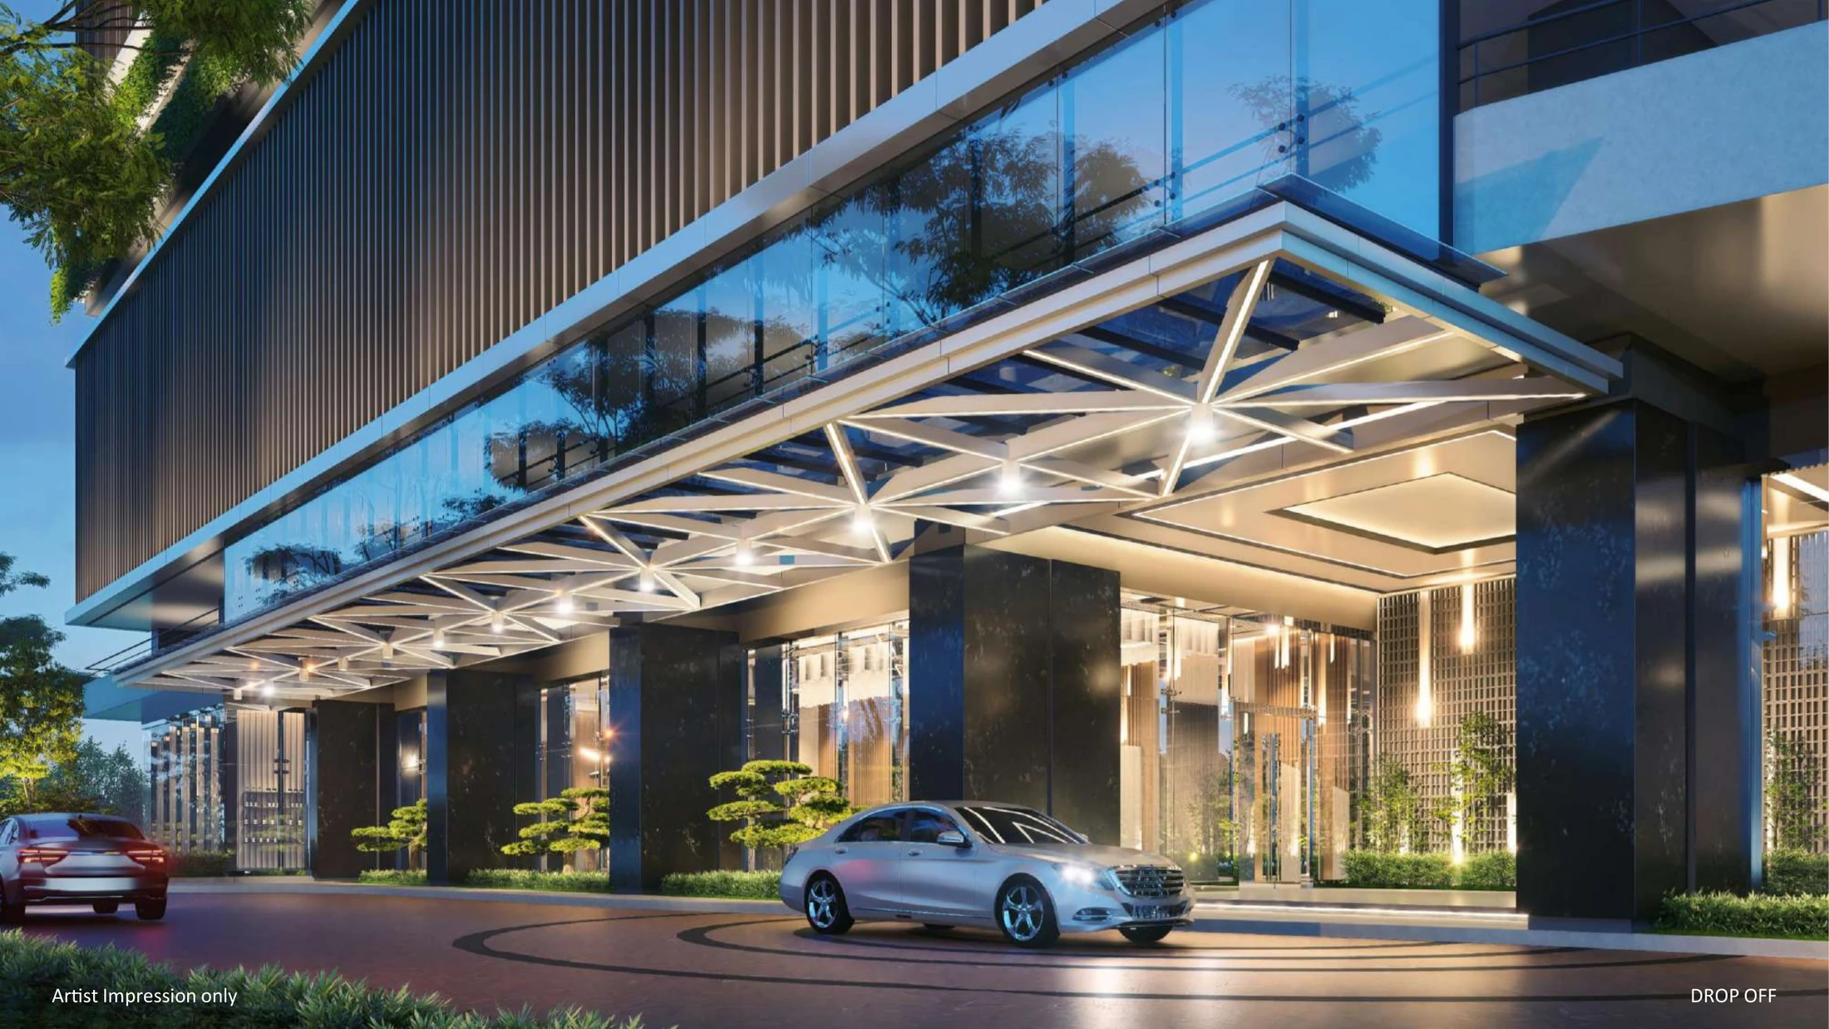
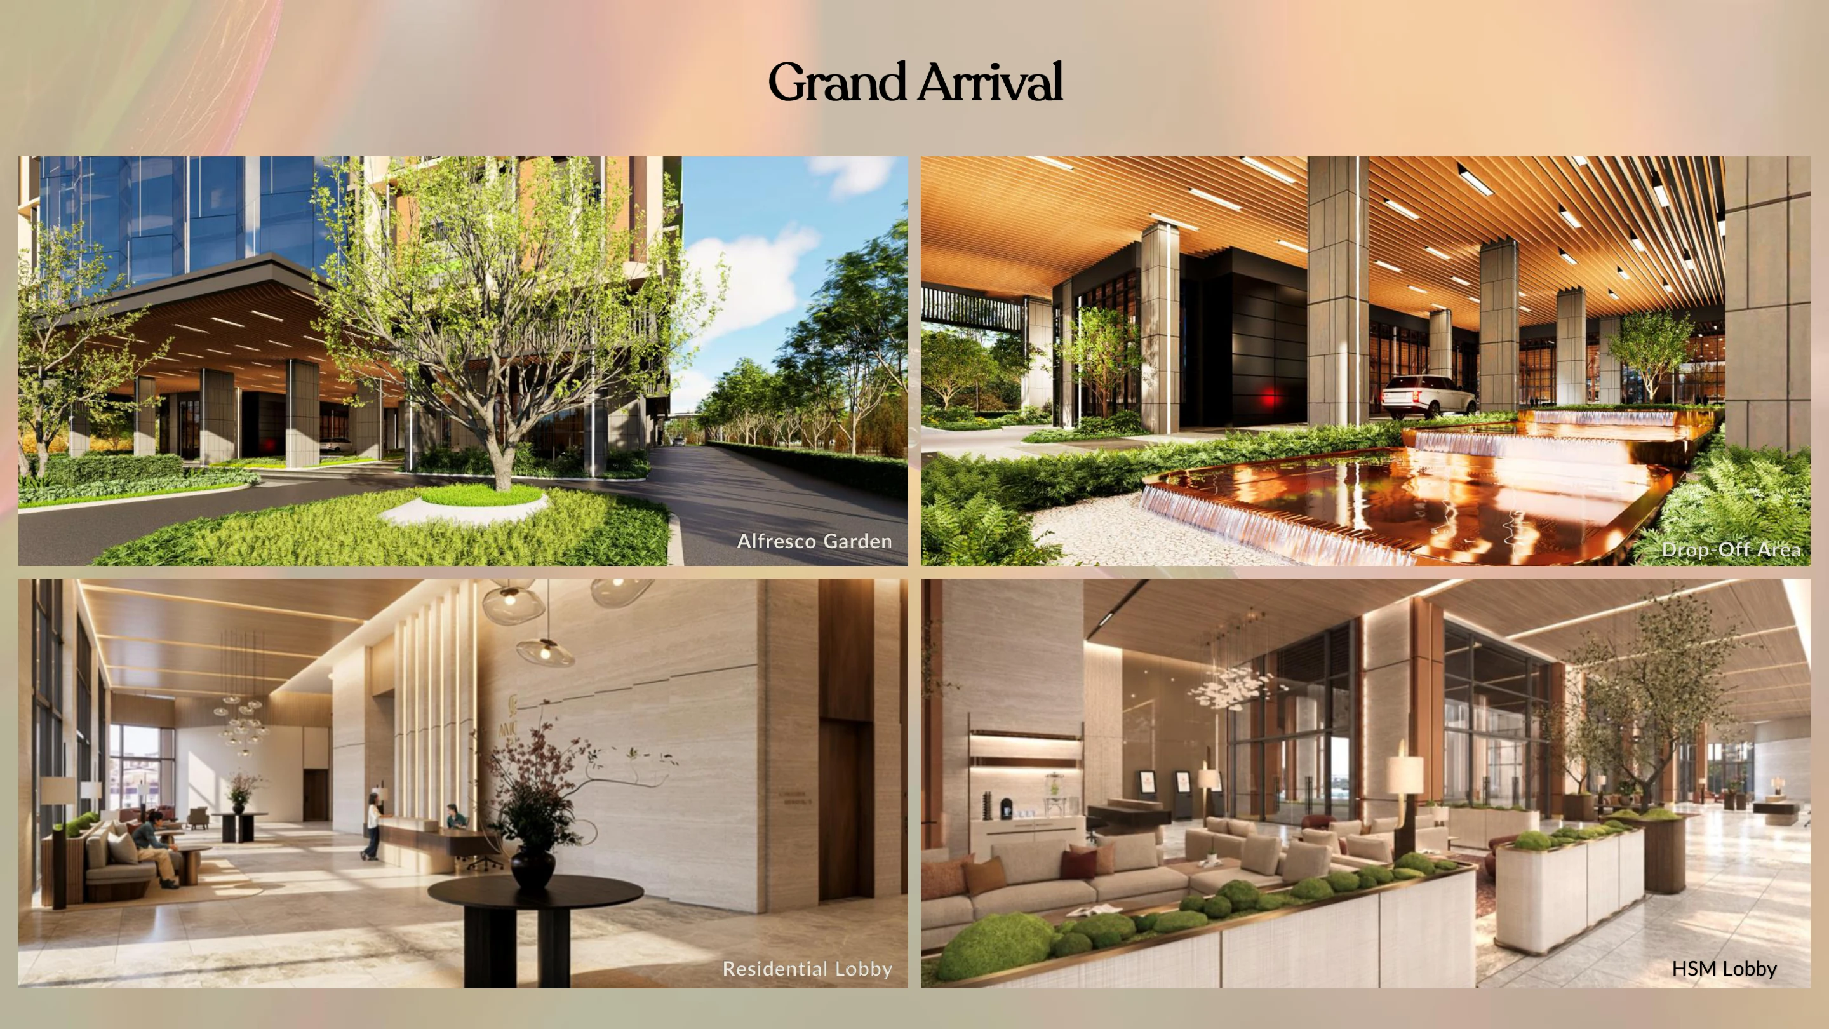
- Multi-tier security with EV charging bay
- GreenRE certified
Overview
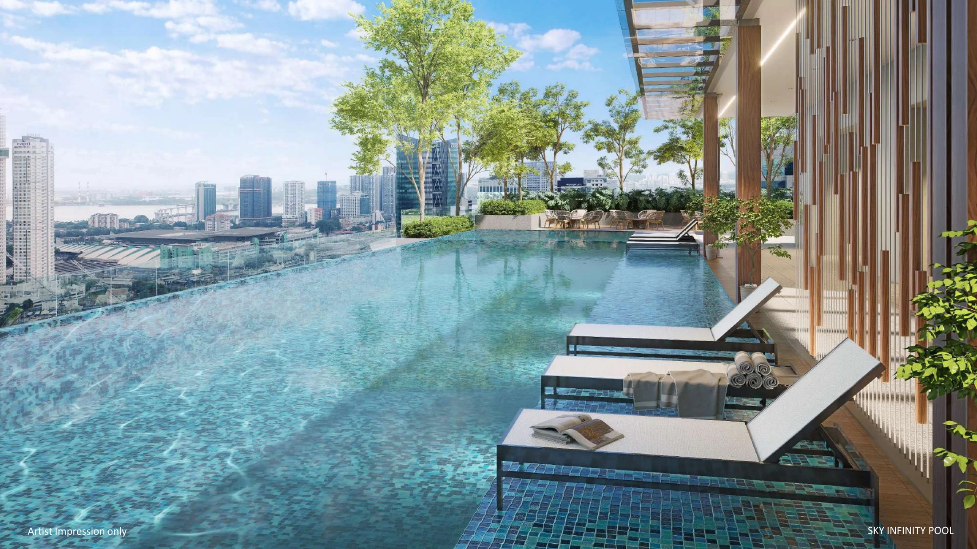
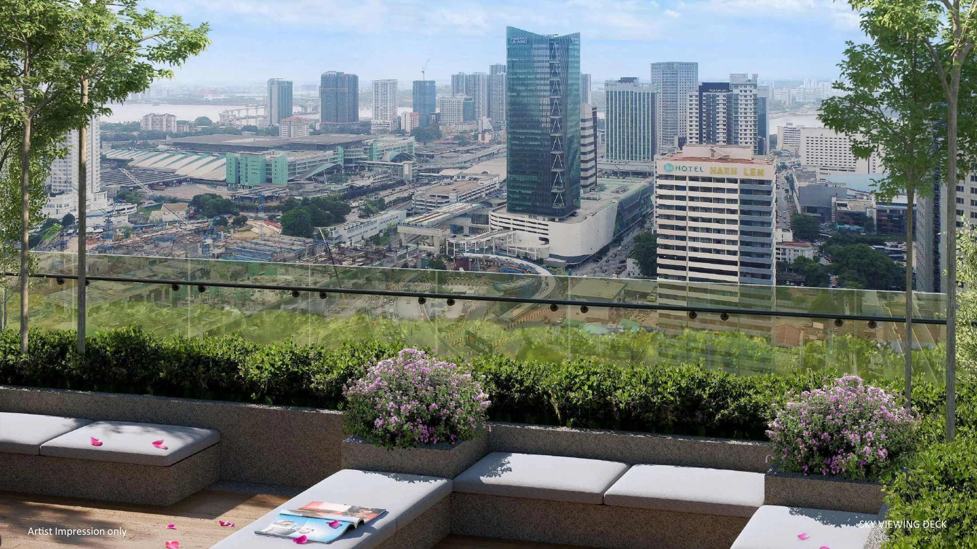
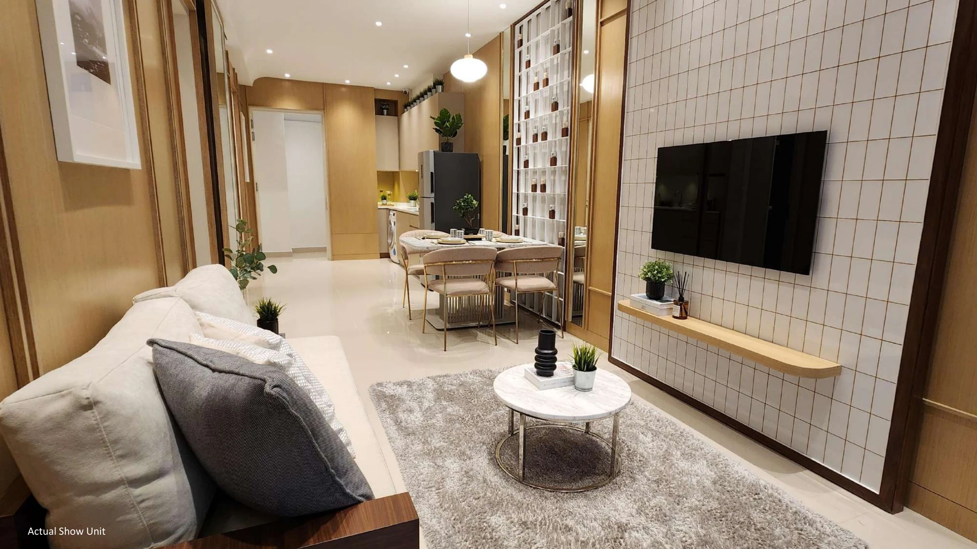
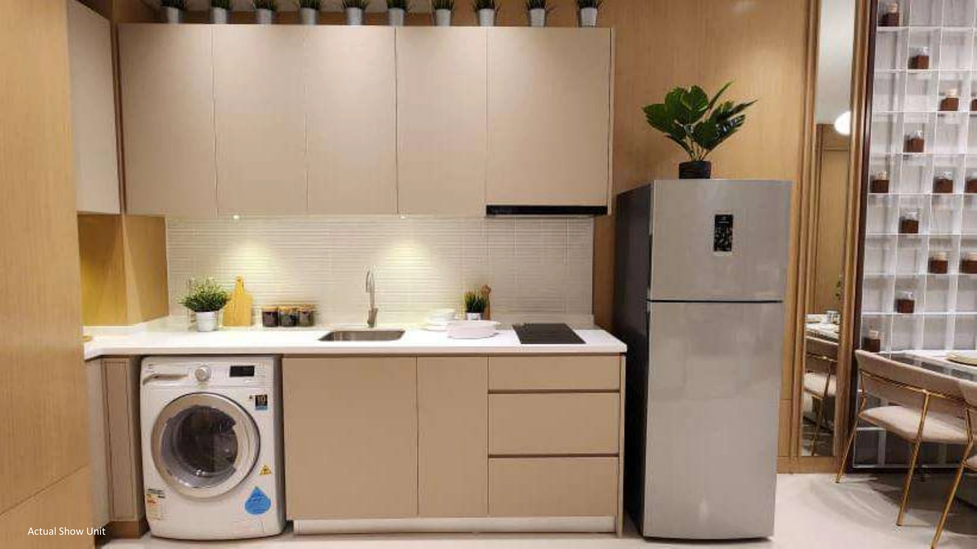
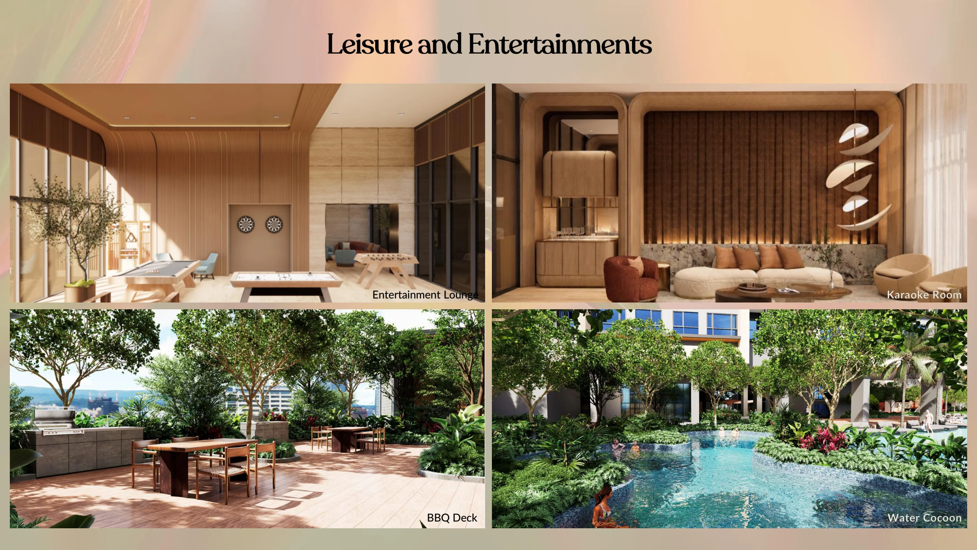
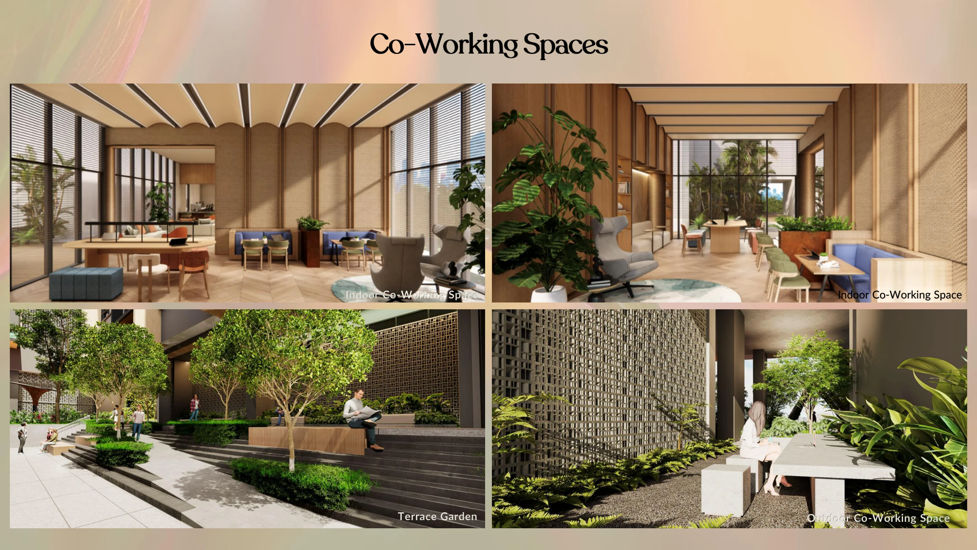
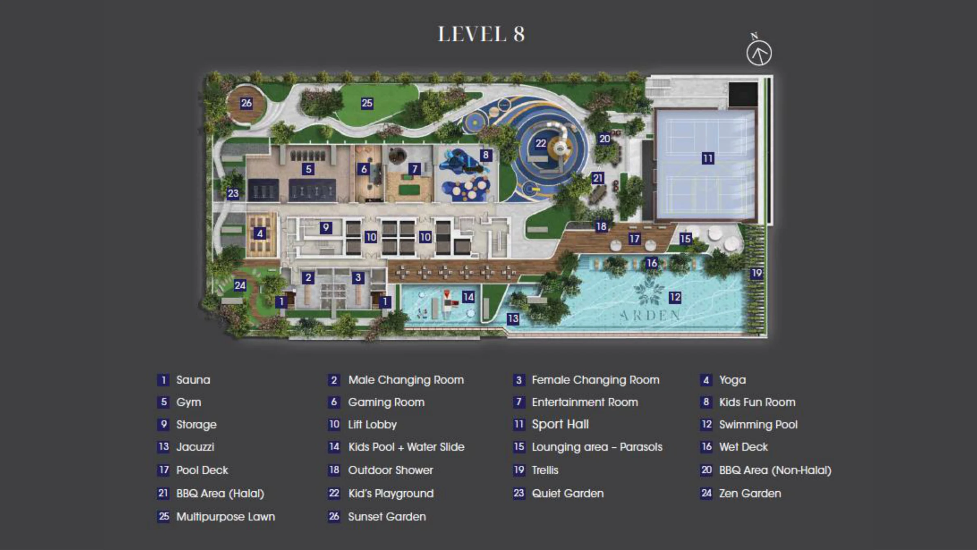
Gen Sphere is a Freehold, strata-titled development in Bukit Chagar, Johor Bahru, developed by Majestic Gen Sdn. Bhd. The project comprises 996 units in a single tower of 50 levels plus 2 basement levels, with 1 car park allocation per unit. Unit layouts range from Type B/B1 (551 sq ft, 1 Bedroom + 1 Study, Dual-Key) to Type D (755 sq ft, 3 Bedroom, Dual-Key), plus a Type E Loft layout (700 sq ft, 1 Bedroom, 2 Bathrooms). The development includes a retail component below the apartment tower and a proposed direct link bridge connection to JB Sentral, with multi-tier security, an EV charging bay and GreenRE certification. The project is approximately 700m (about 8 minutes' walk) from Bukit Chagar RTS and approximately 440m (about 5 minutes' walk) from JB CIQ. Facilities include a swimming pool, wading pool, spa pool, gymnasium, sauna, pickleball/badminton court, basketball court, children's playground, co-working space, BBQ terrace, yoga deck, jogging path, outdoor fitness area, child care and an entertainment/games zone. Estimated completion is Q4 2029. Foreign buyers are eligible subject to a minimum SPA price of RM600,000 and above.
Overview
Gen Sphere is a Freehold, strata-titled development in Bukit Chagar, Johor Bahru, developed by Majestic Gen Sdn. Bhd. The project comprises 996 units in a single tower of 50 levels plus 2 basement levels, with 1 car park allocation per unit. Unit layouts range from Type B/B1 (551 sq ft, 1 Bedroom + 1 Study, Dual-Key) to Type D (755 sq ft, 3 Bedroom, Dual-Key), plus a Type E Loft layout (700 sq ft, 1 Bedroom, 2 Bathrooms). The development includes a retail component below the apartment tower and a proposed direct link bridge connection to JB Sentral, with multi-tier security, an EV charging bay and GreenRE certification. The project is approximately 700m (about 8 minutes' walk) from Bukit Chagar RTS and approximately 440m (about 5 minutes' walk) from JB CIQ. Facilities include a swimming pool, wading pool, spa pool, gymnasium, sauna, pickleball/badminton court, basketball court, children's playground, co-working space, BBQ terrace, yoga deck, jogging path, outdoor fitness area, child care and an entertainment/games zone. Estimated completion is Q4 2029. Foreign buyers are eligible subject to a minimum SPA price of RM600,000 and above.
Facilities
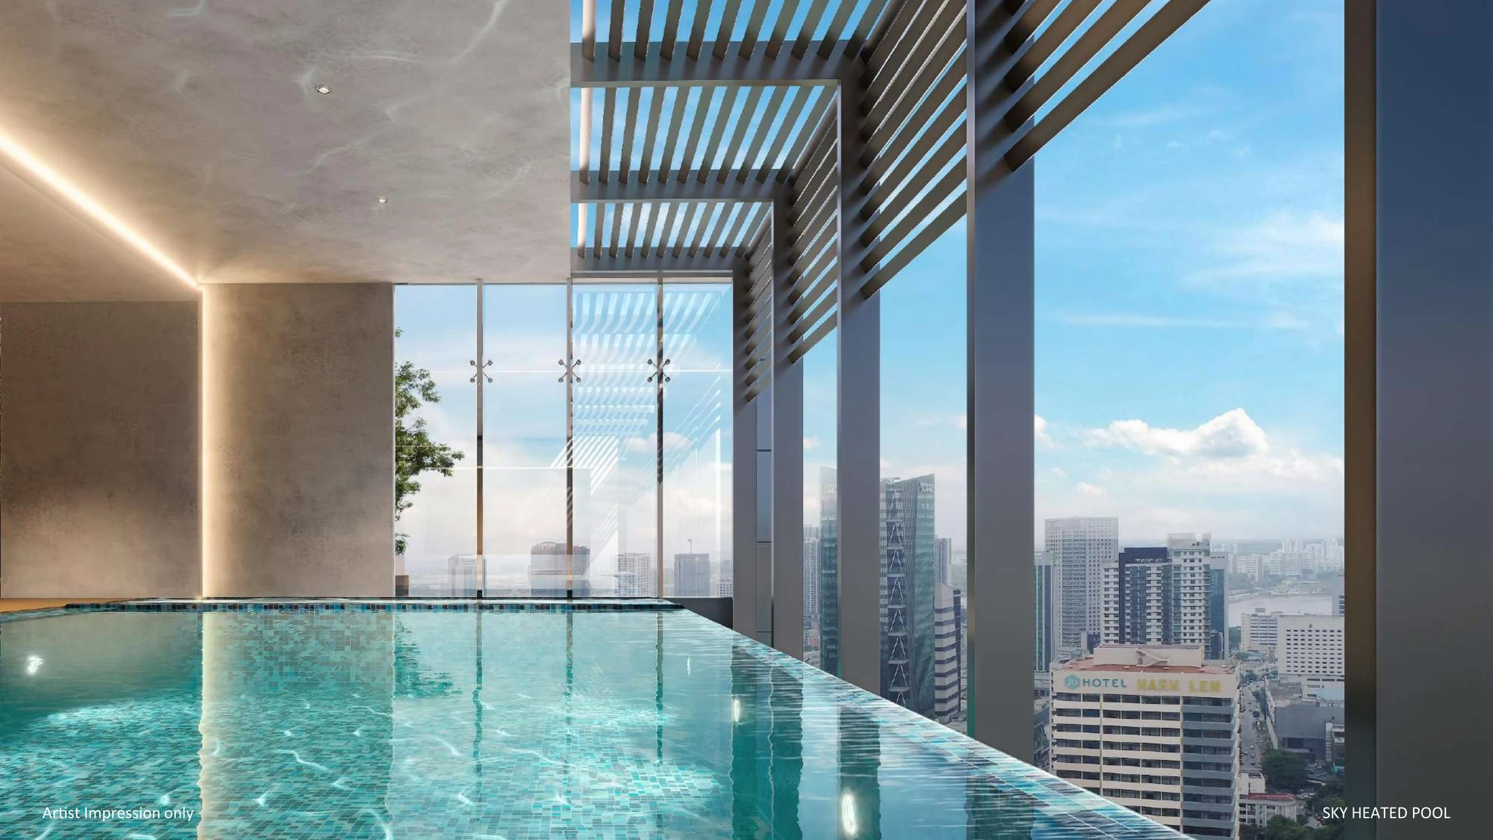
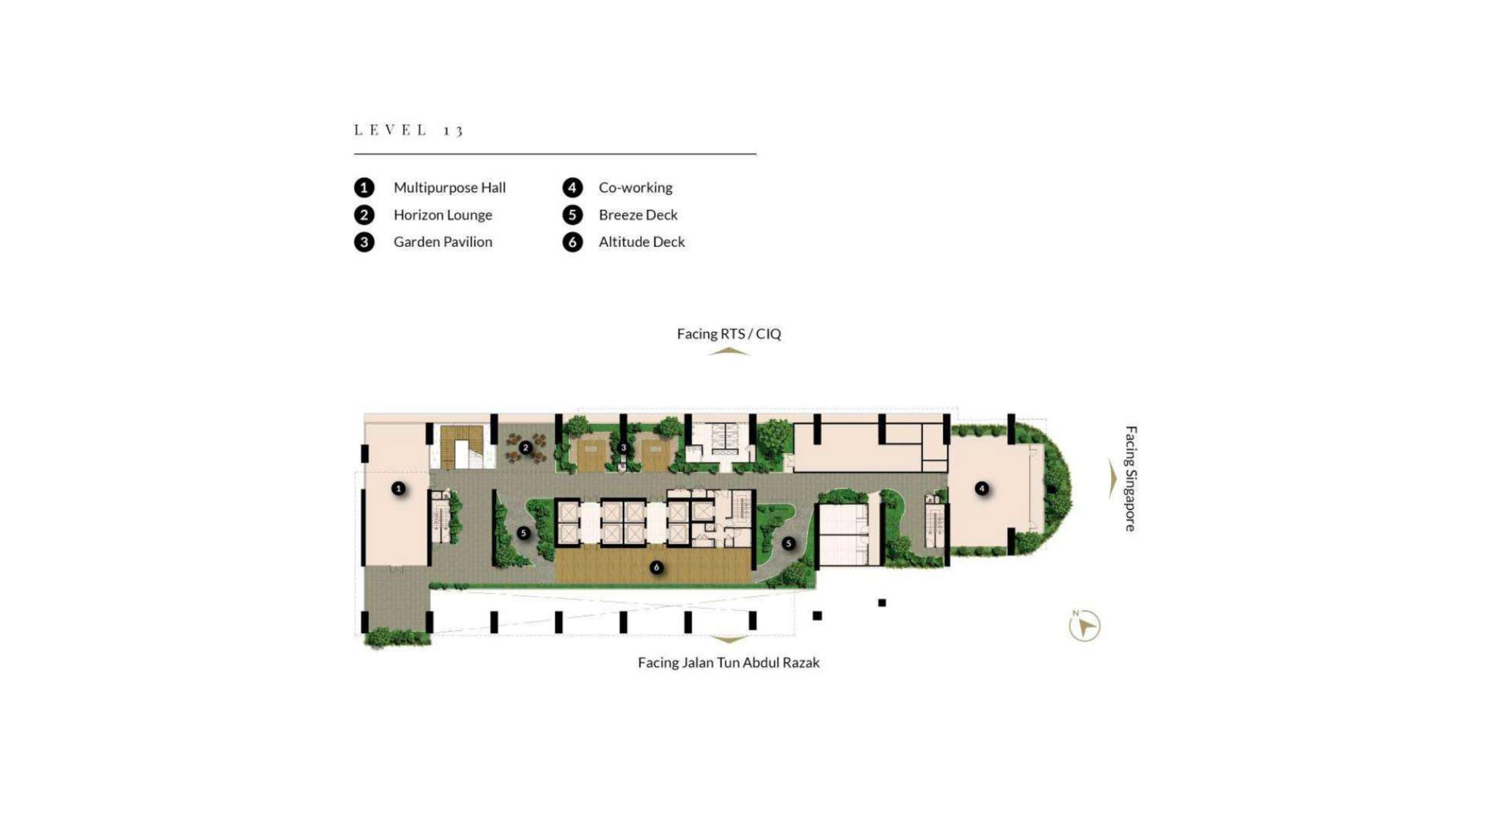
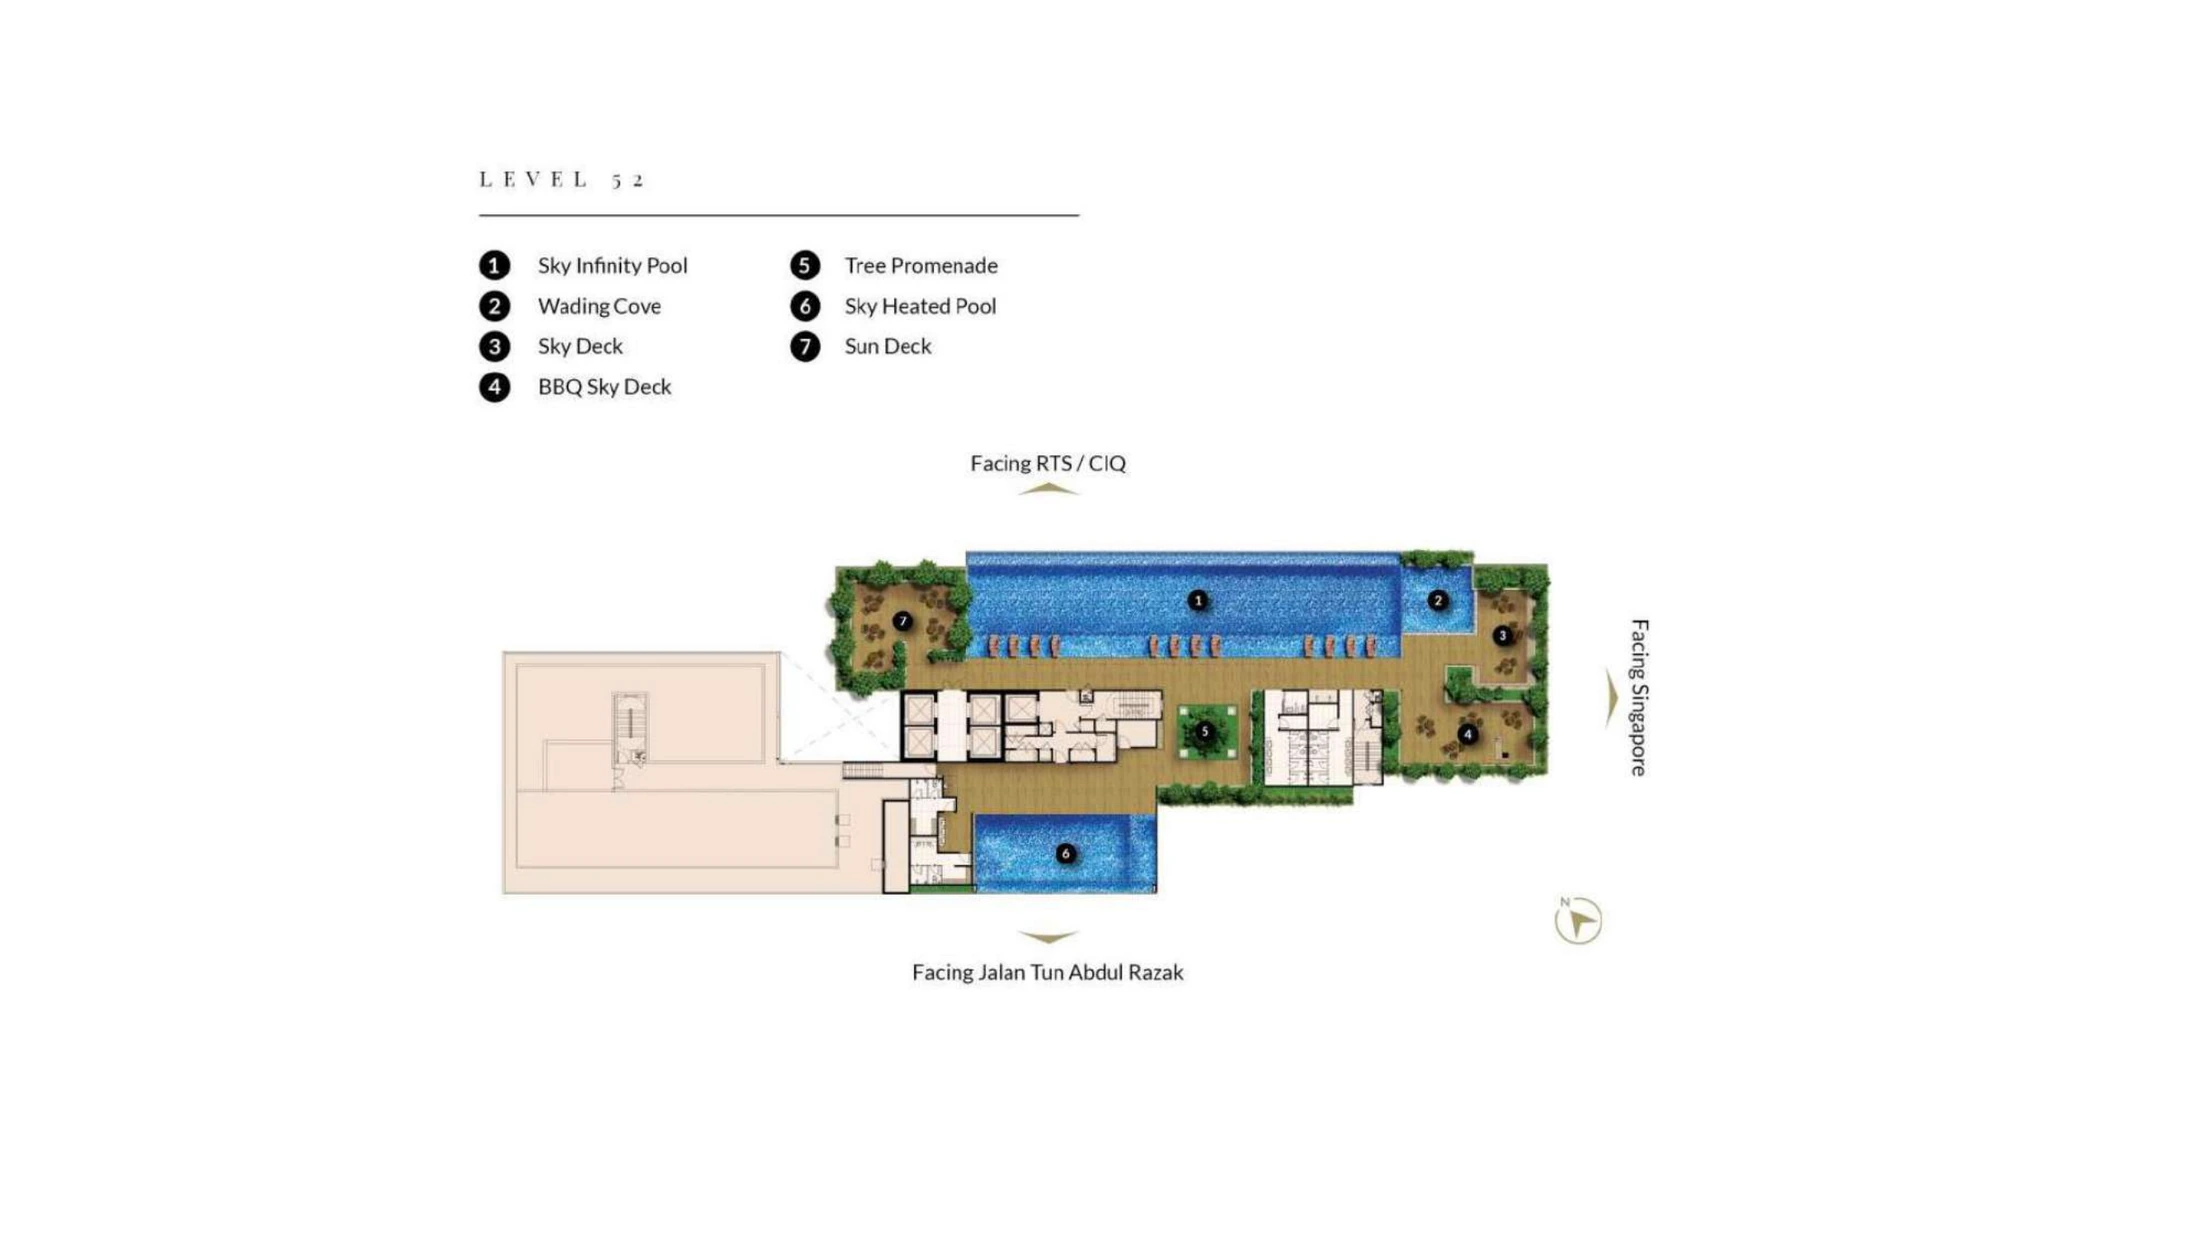
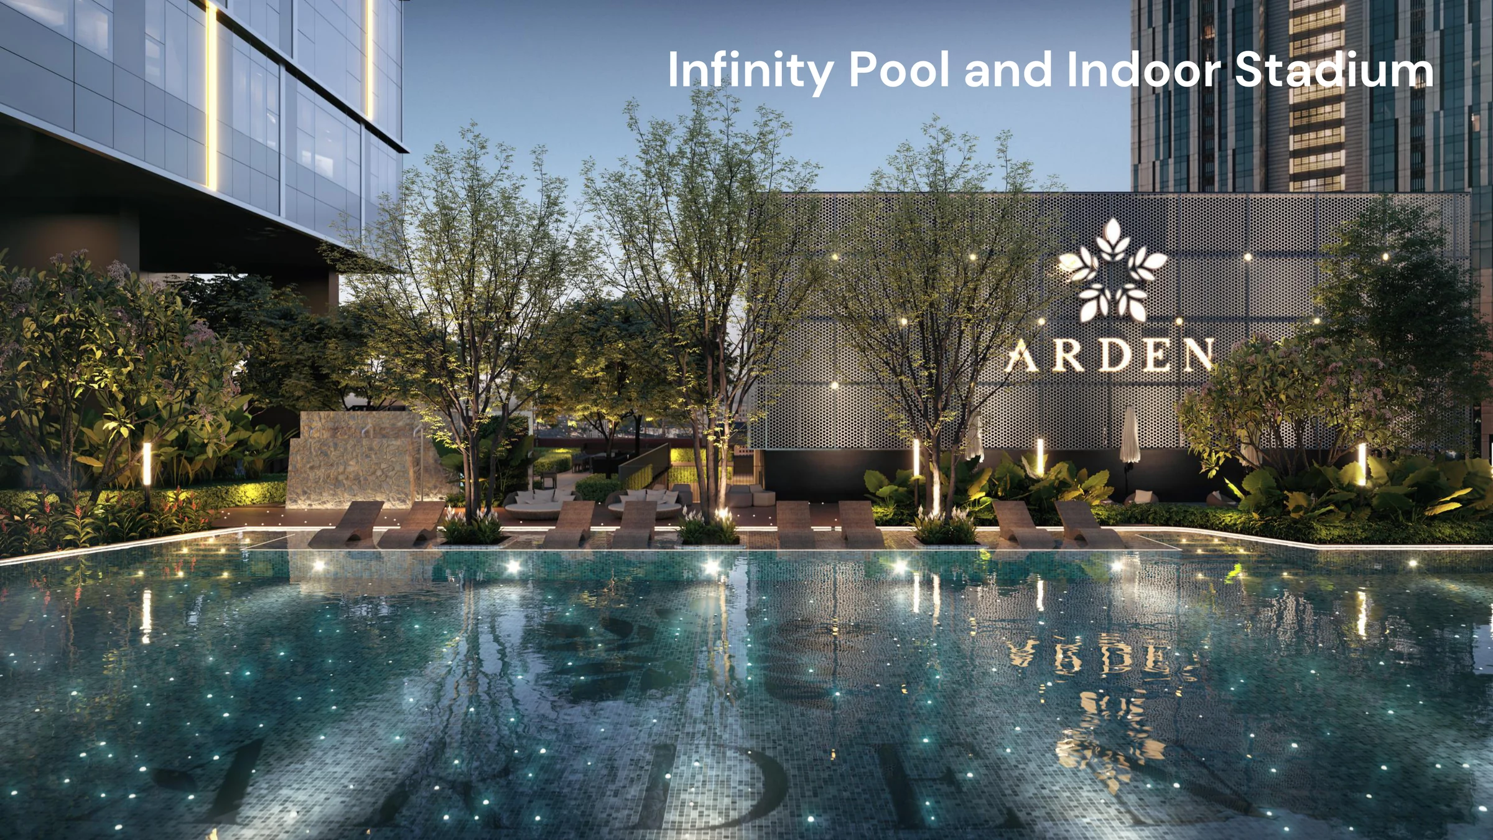
- Swimming Pool
- Wading Pool
- Spa Pool
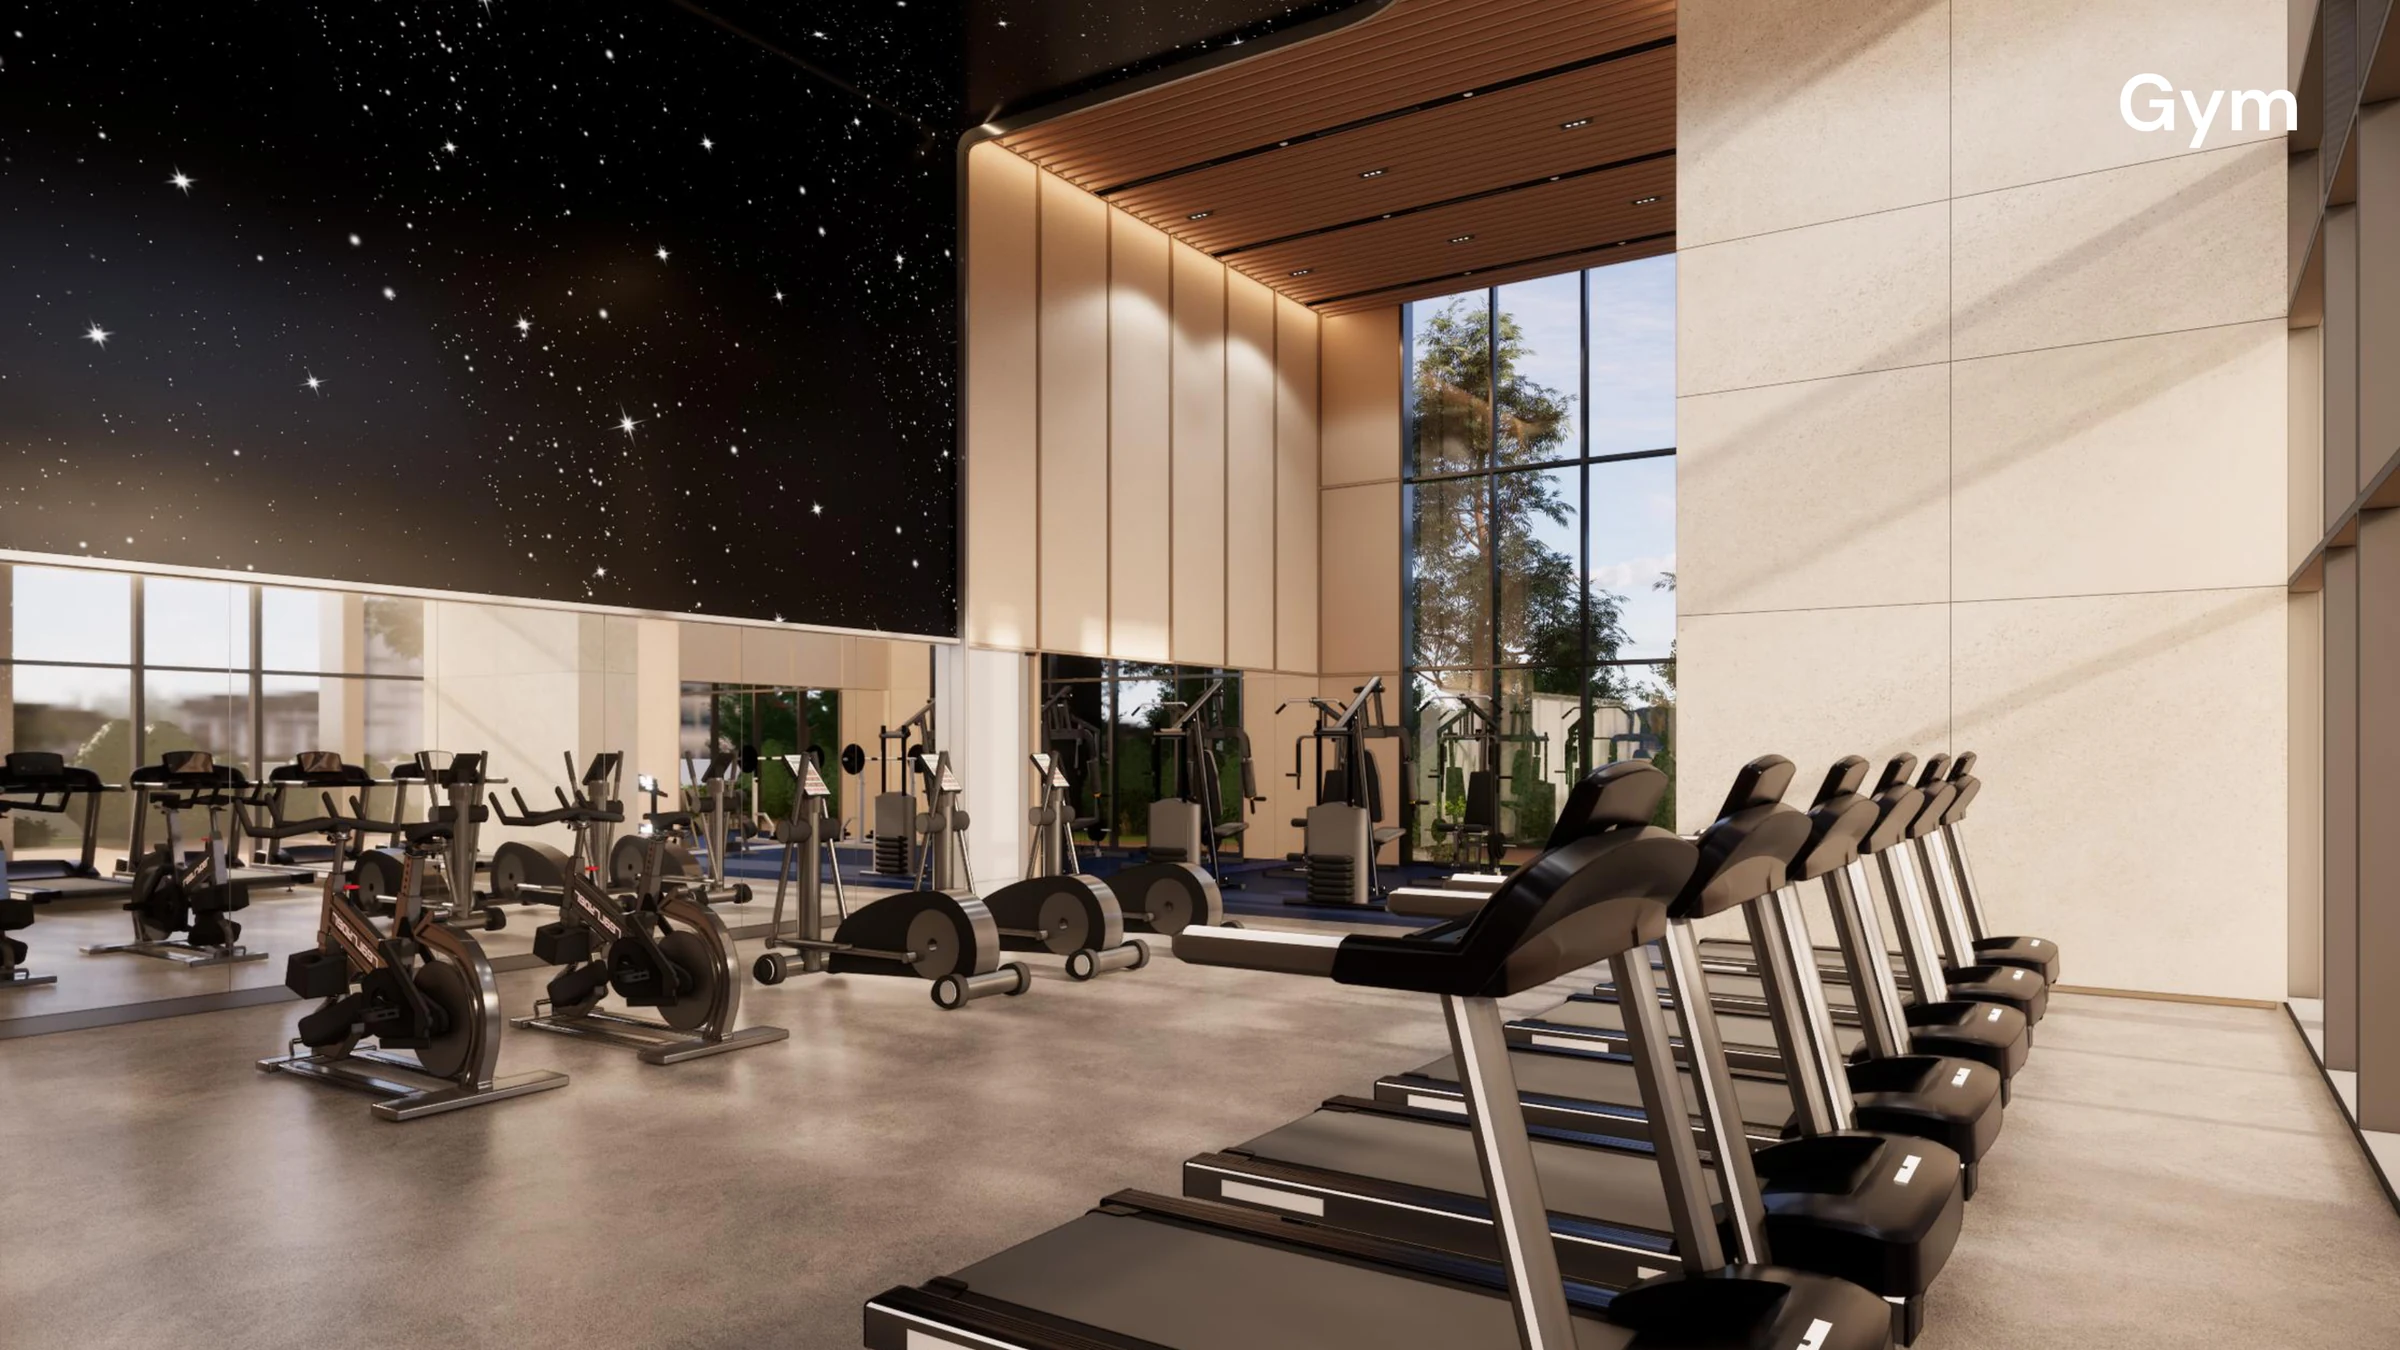
- Gymnasium
- Sauna
- Pickleball / Badminton Court
- Basketball Court
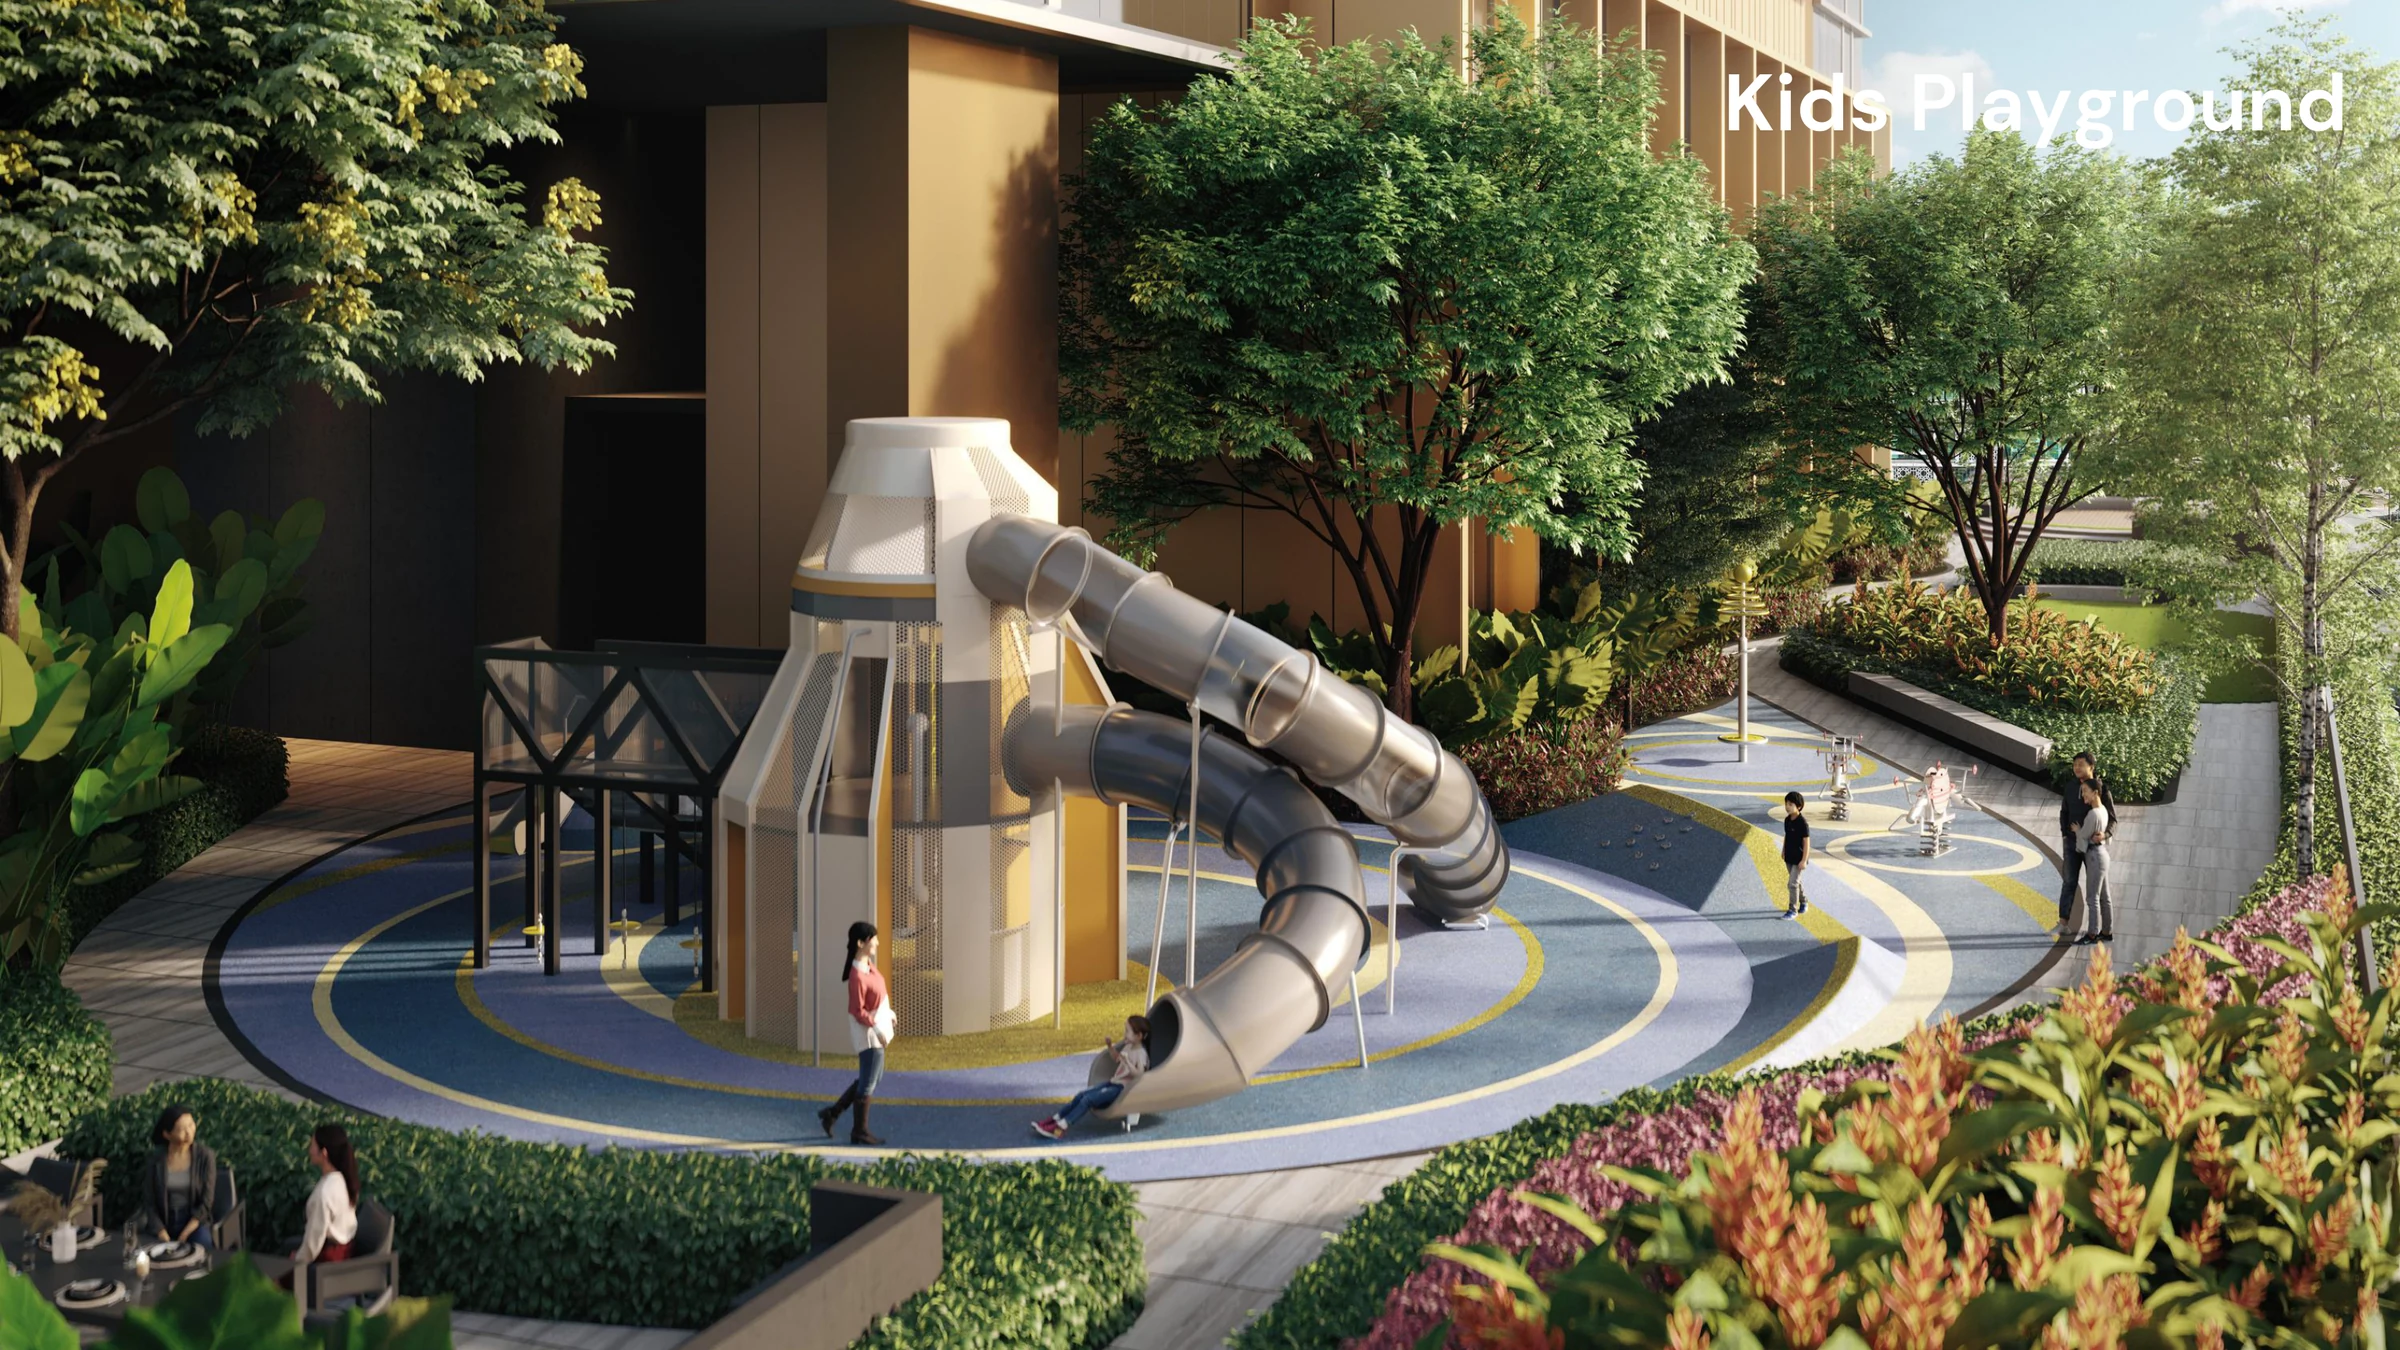
- Children Playground
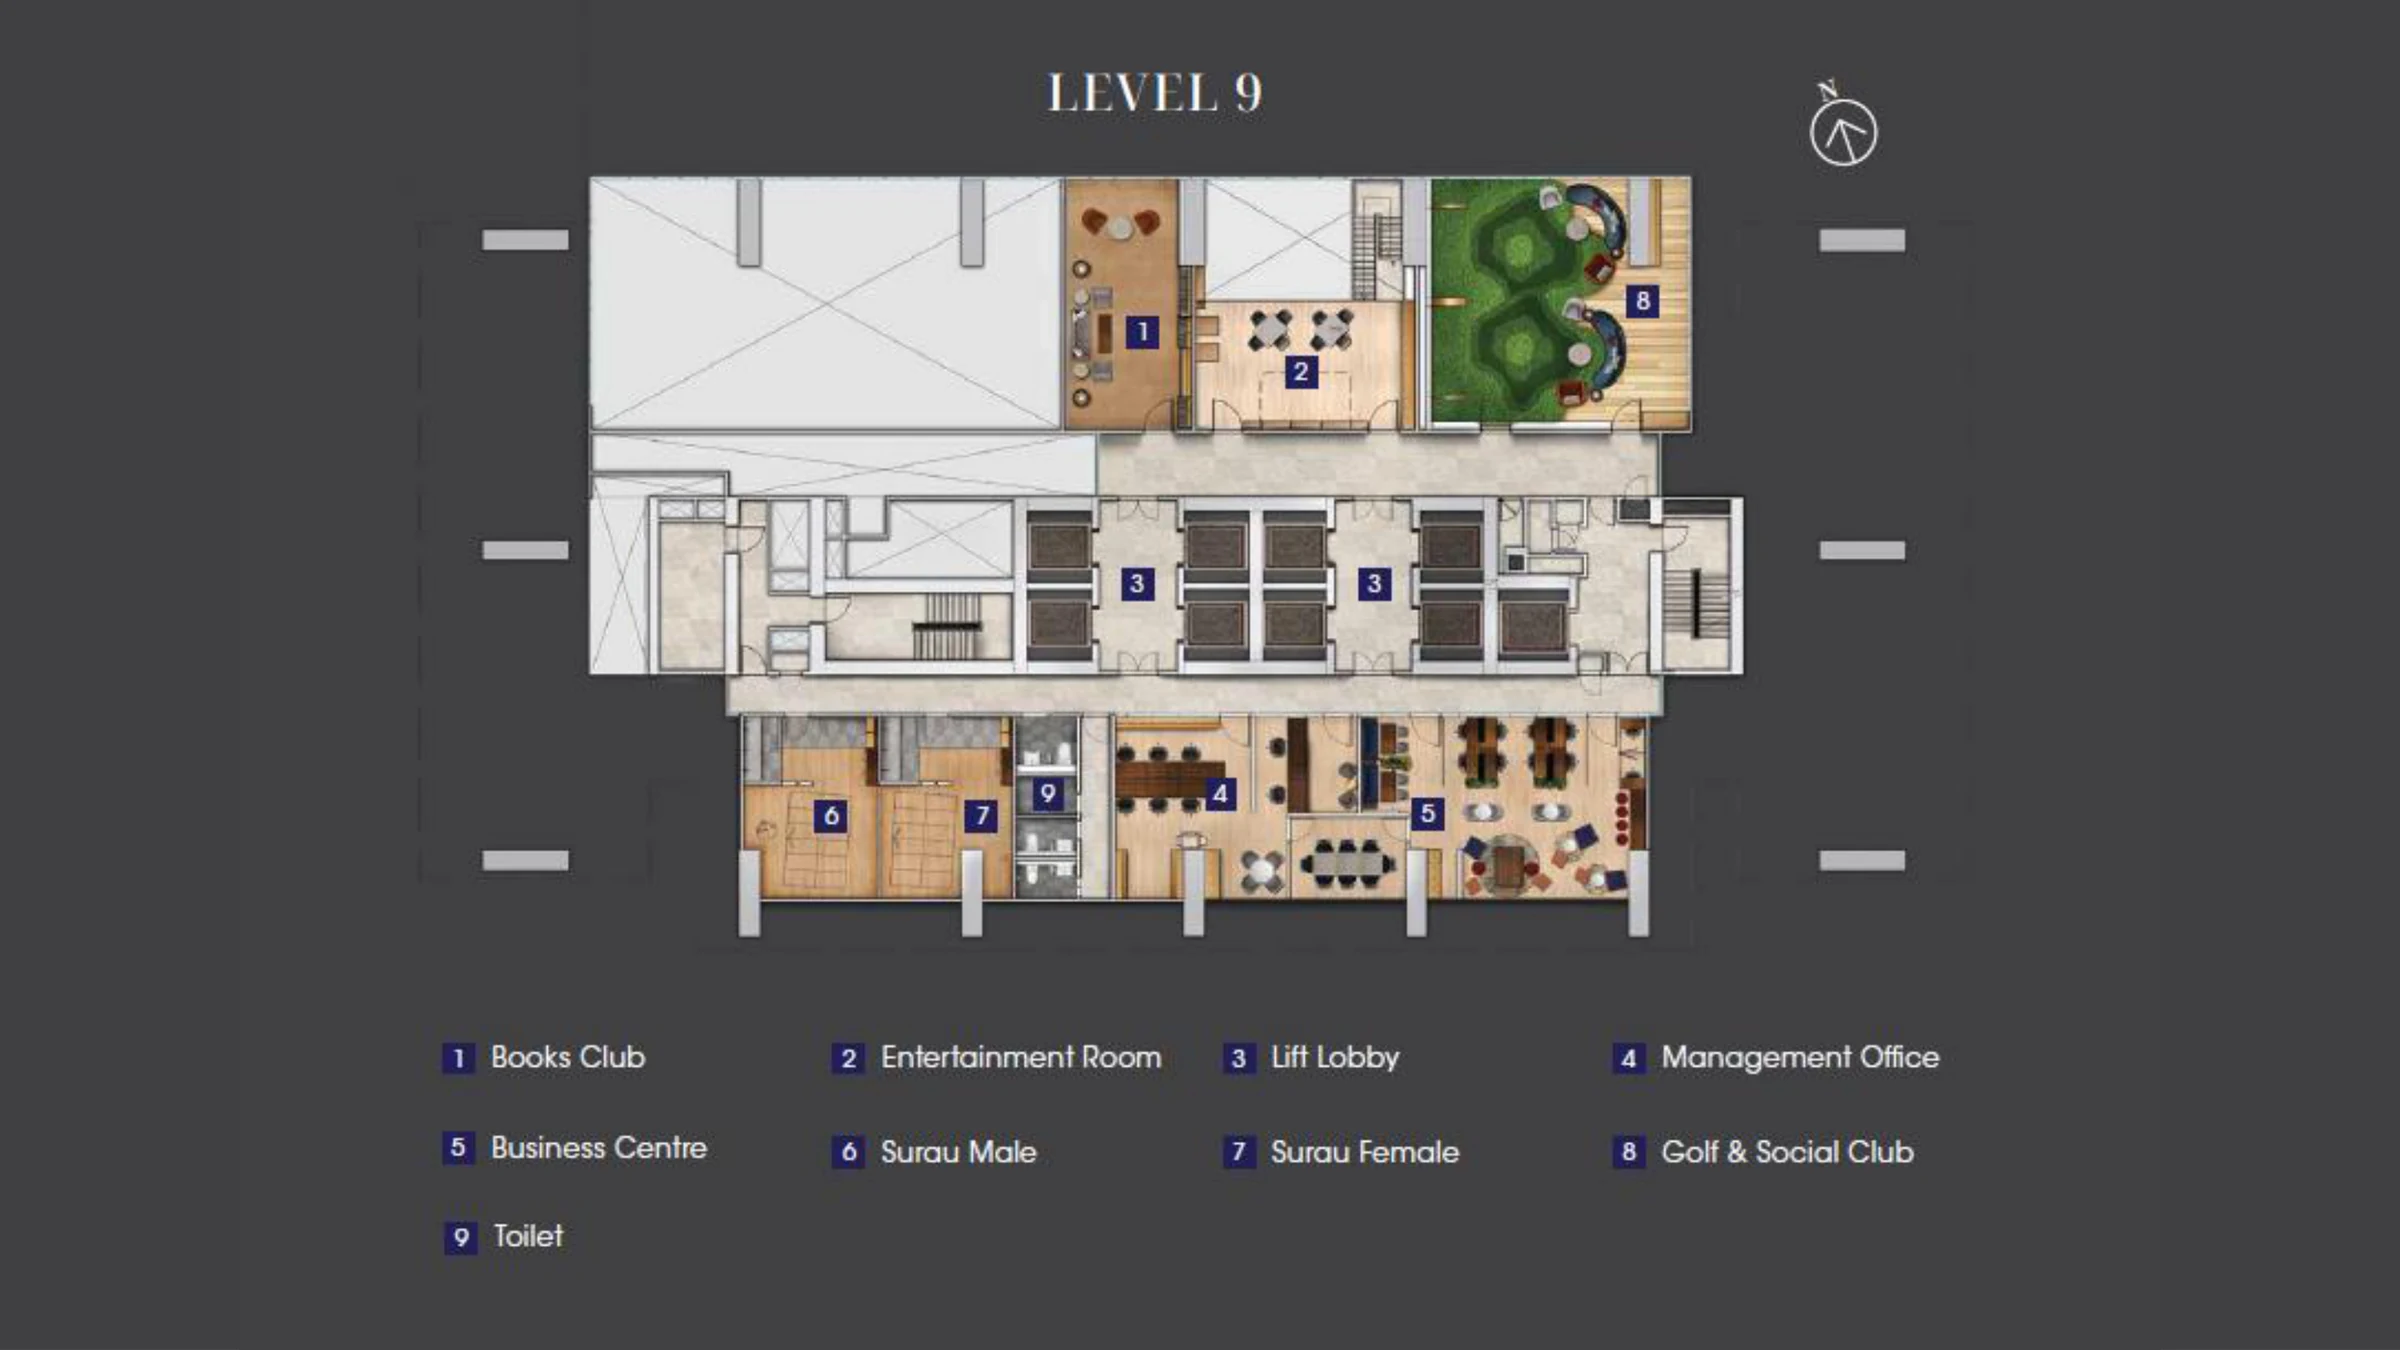
- Co-working Space
- BBQ Terrace
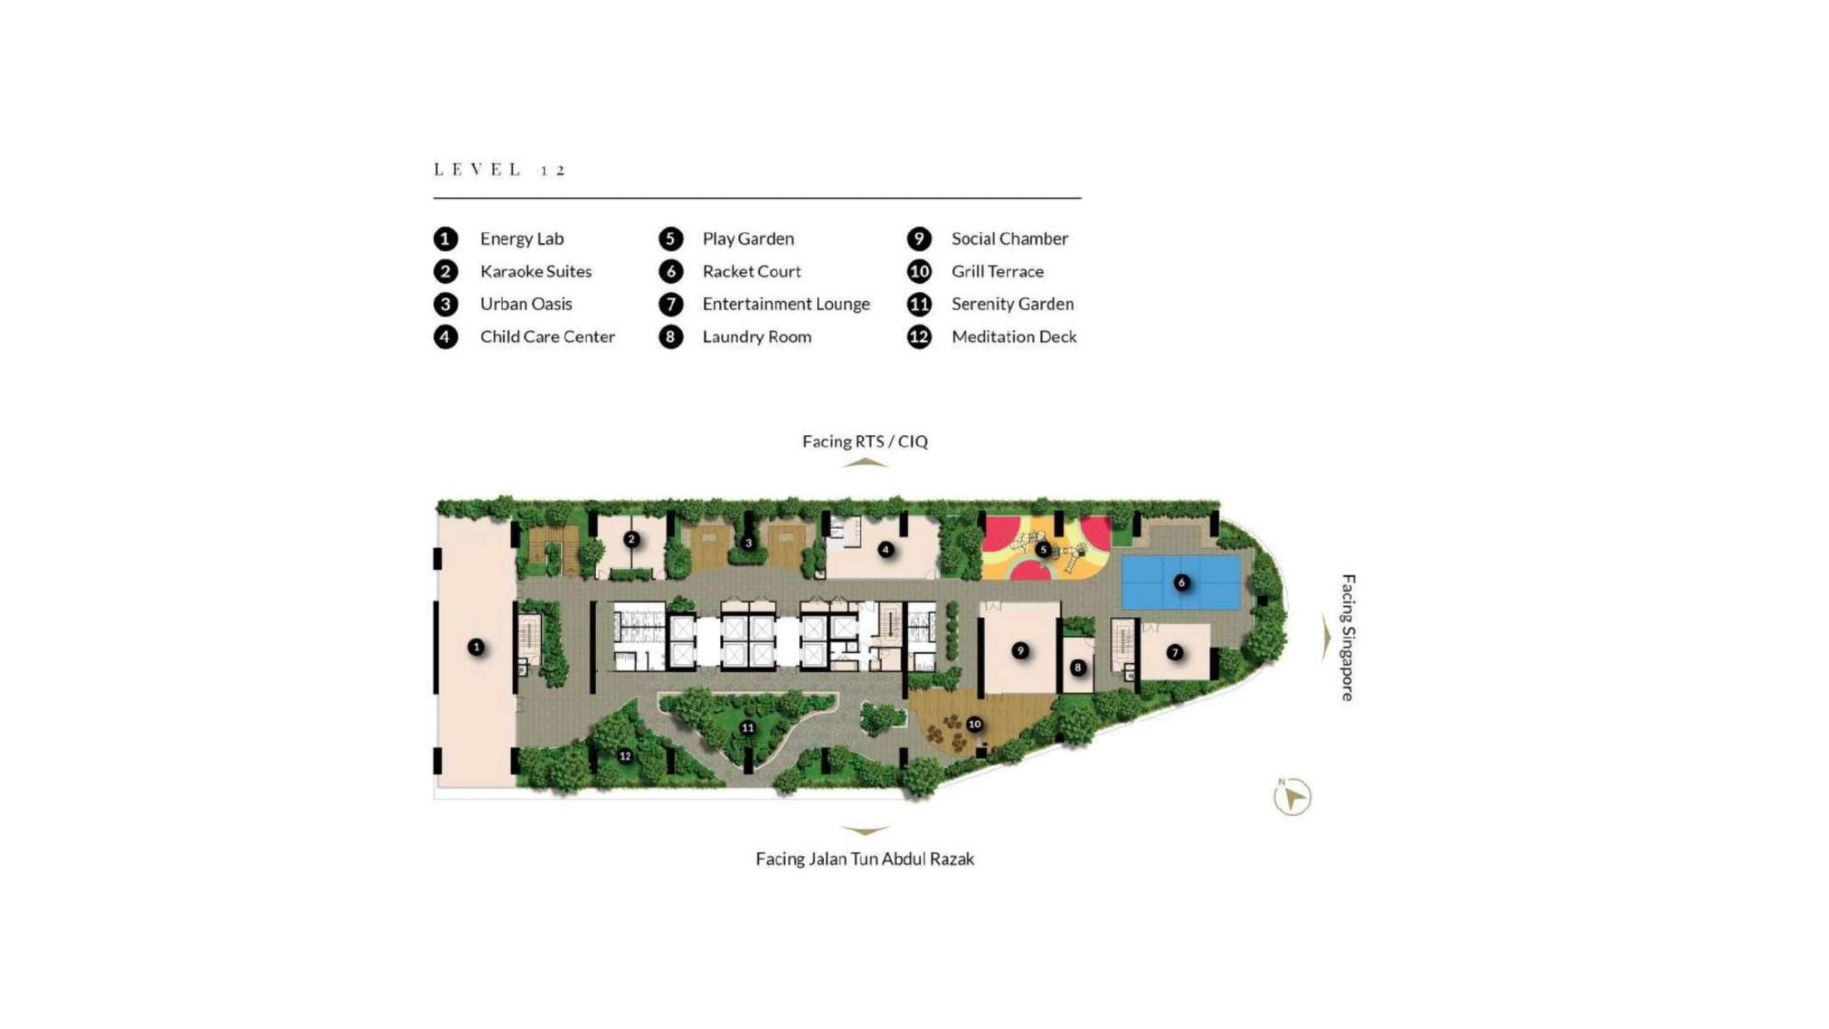
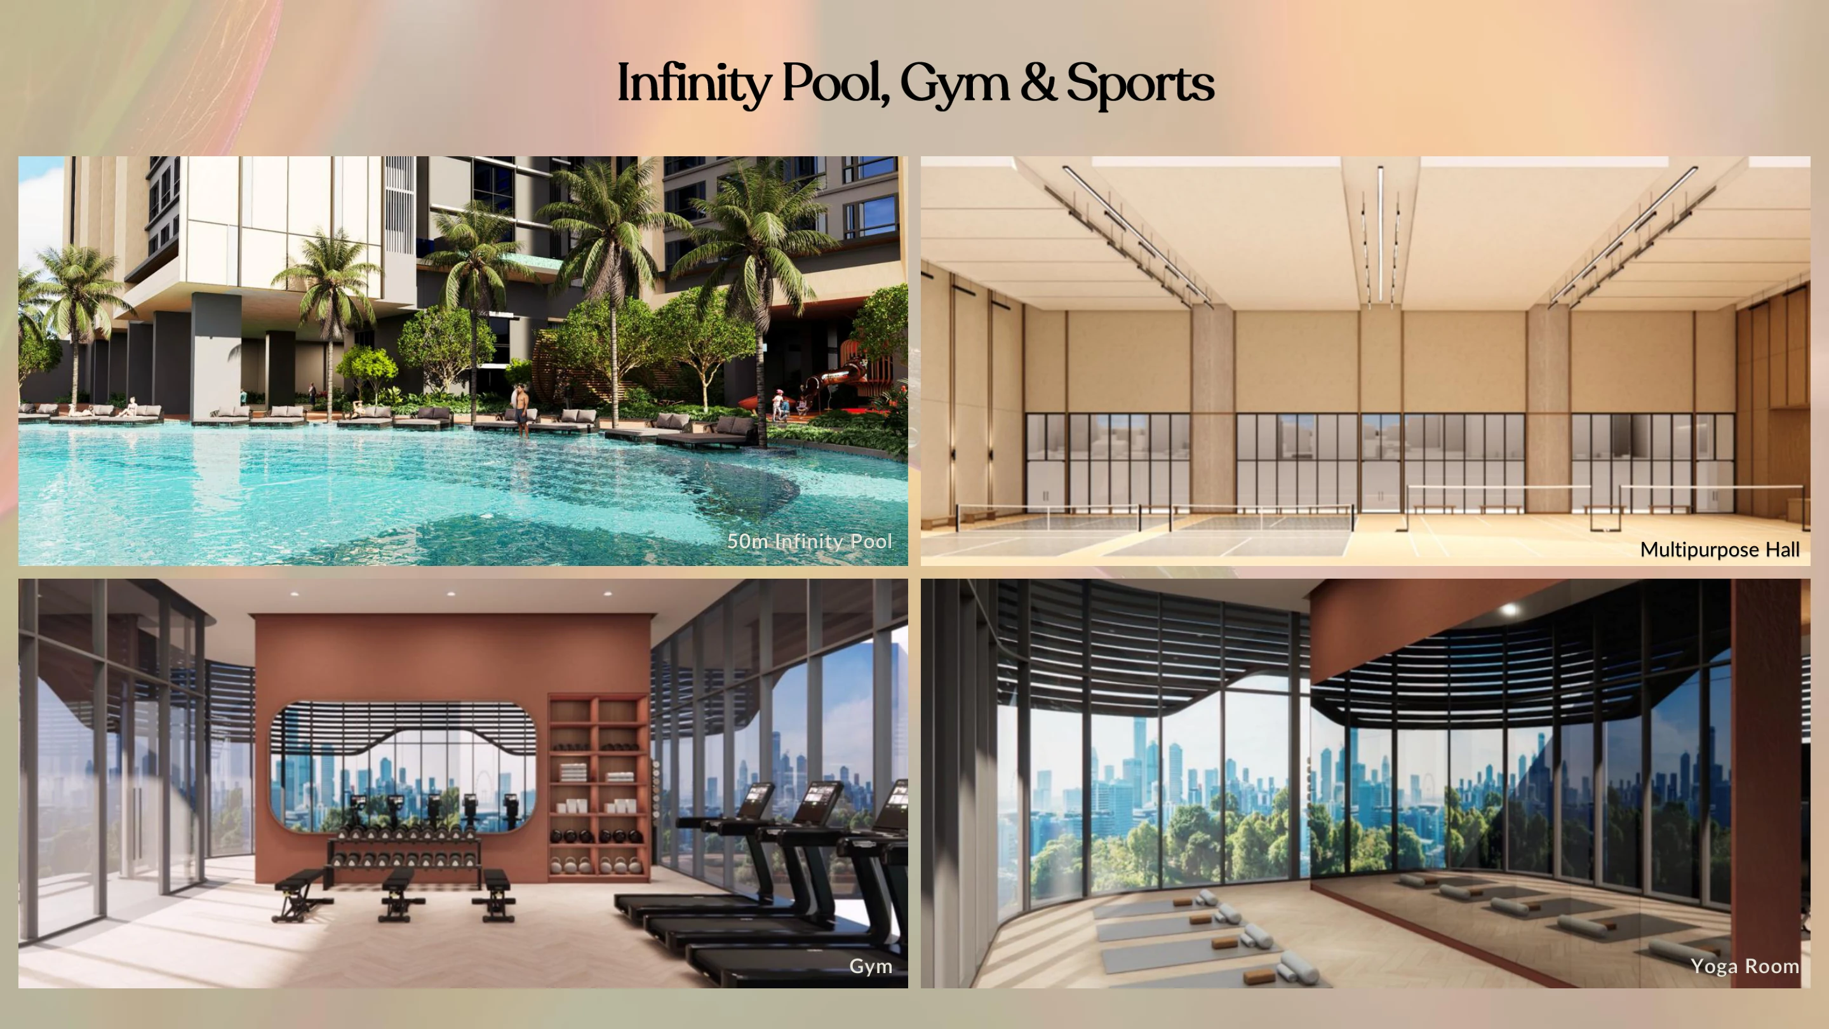
Facilities
- Swimming Pool
- Wading Pool
- Spa Pool
- Gymnasium
- Sauna
- Pickleball / Badminton Court
- Basketball Court
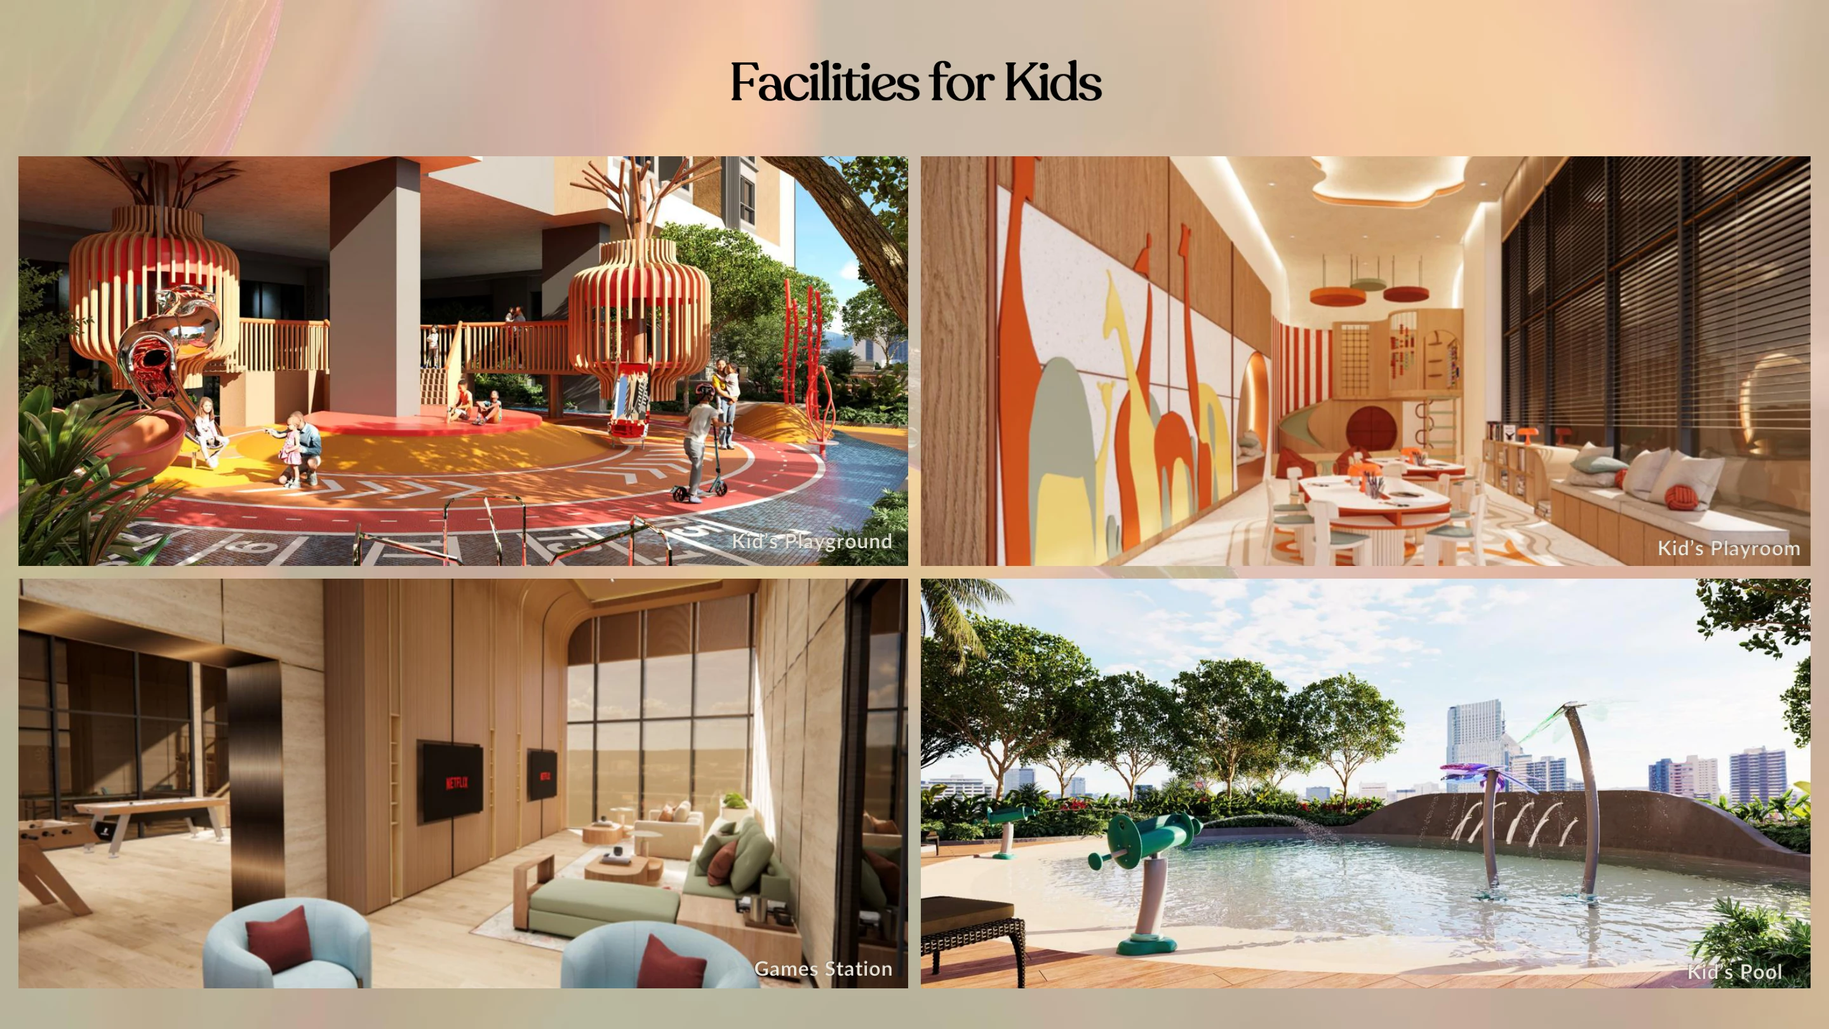
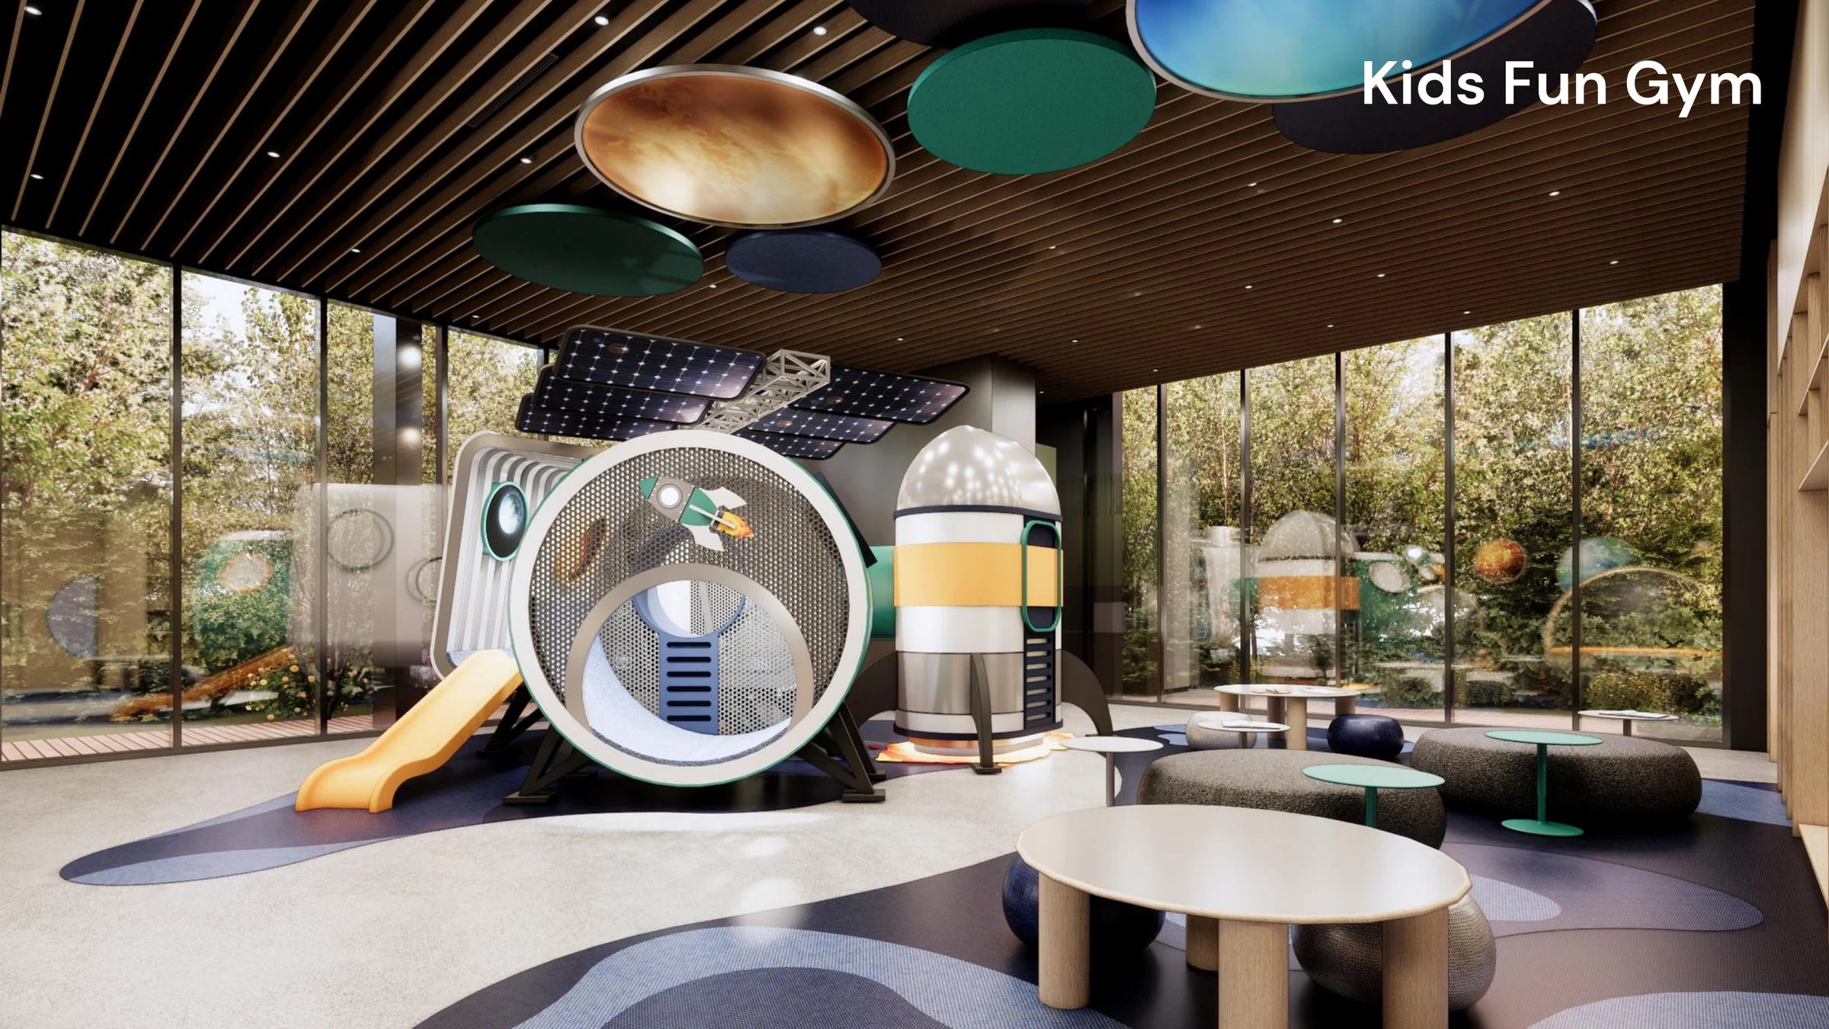
- Children Playground
- Co-working Space
- BBQ Terrace
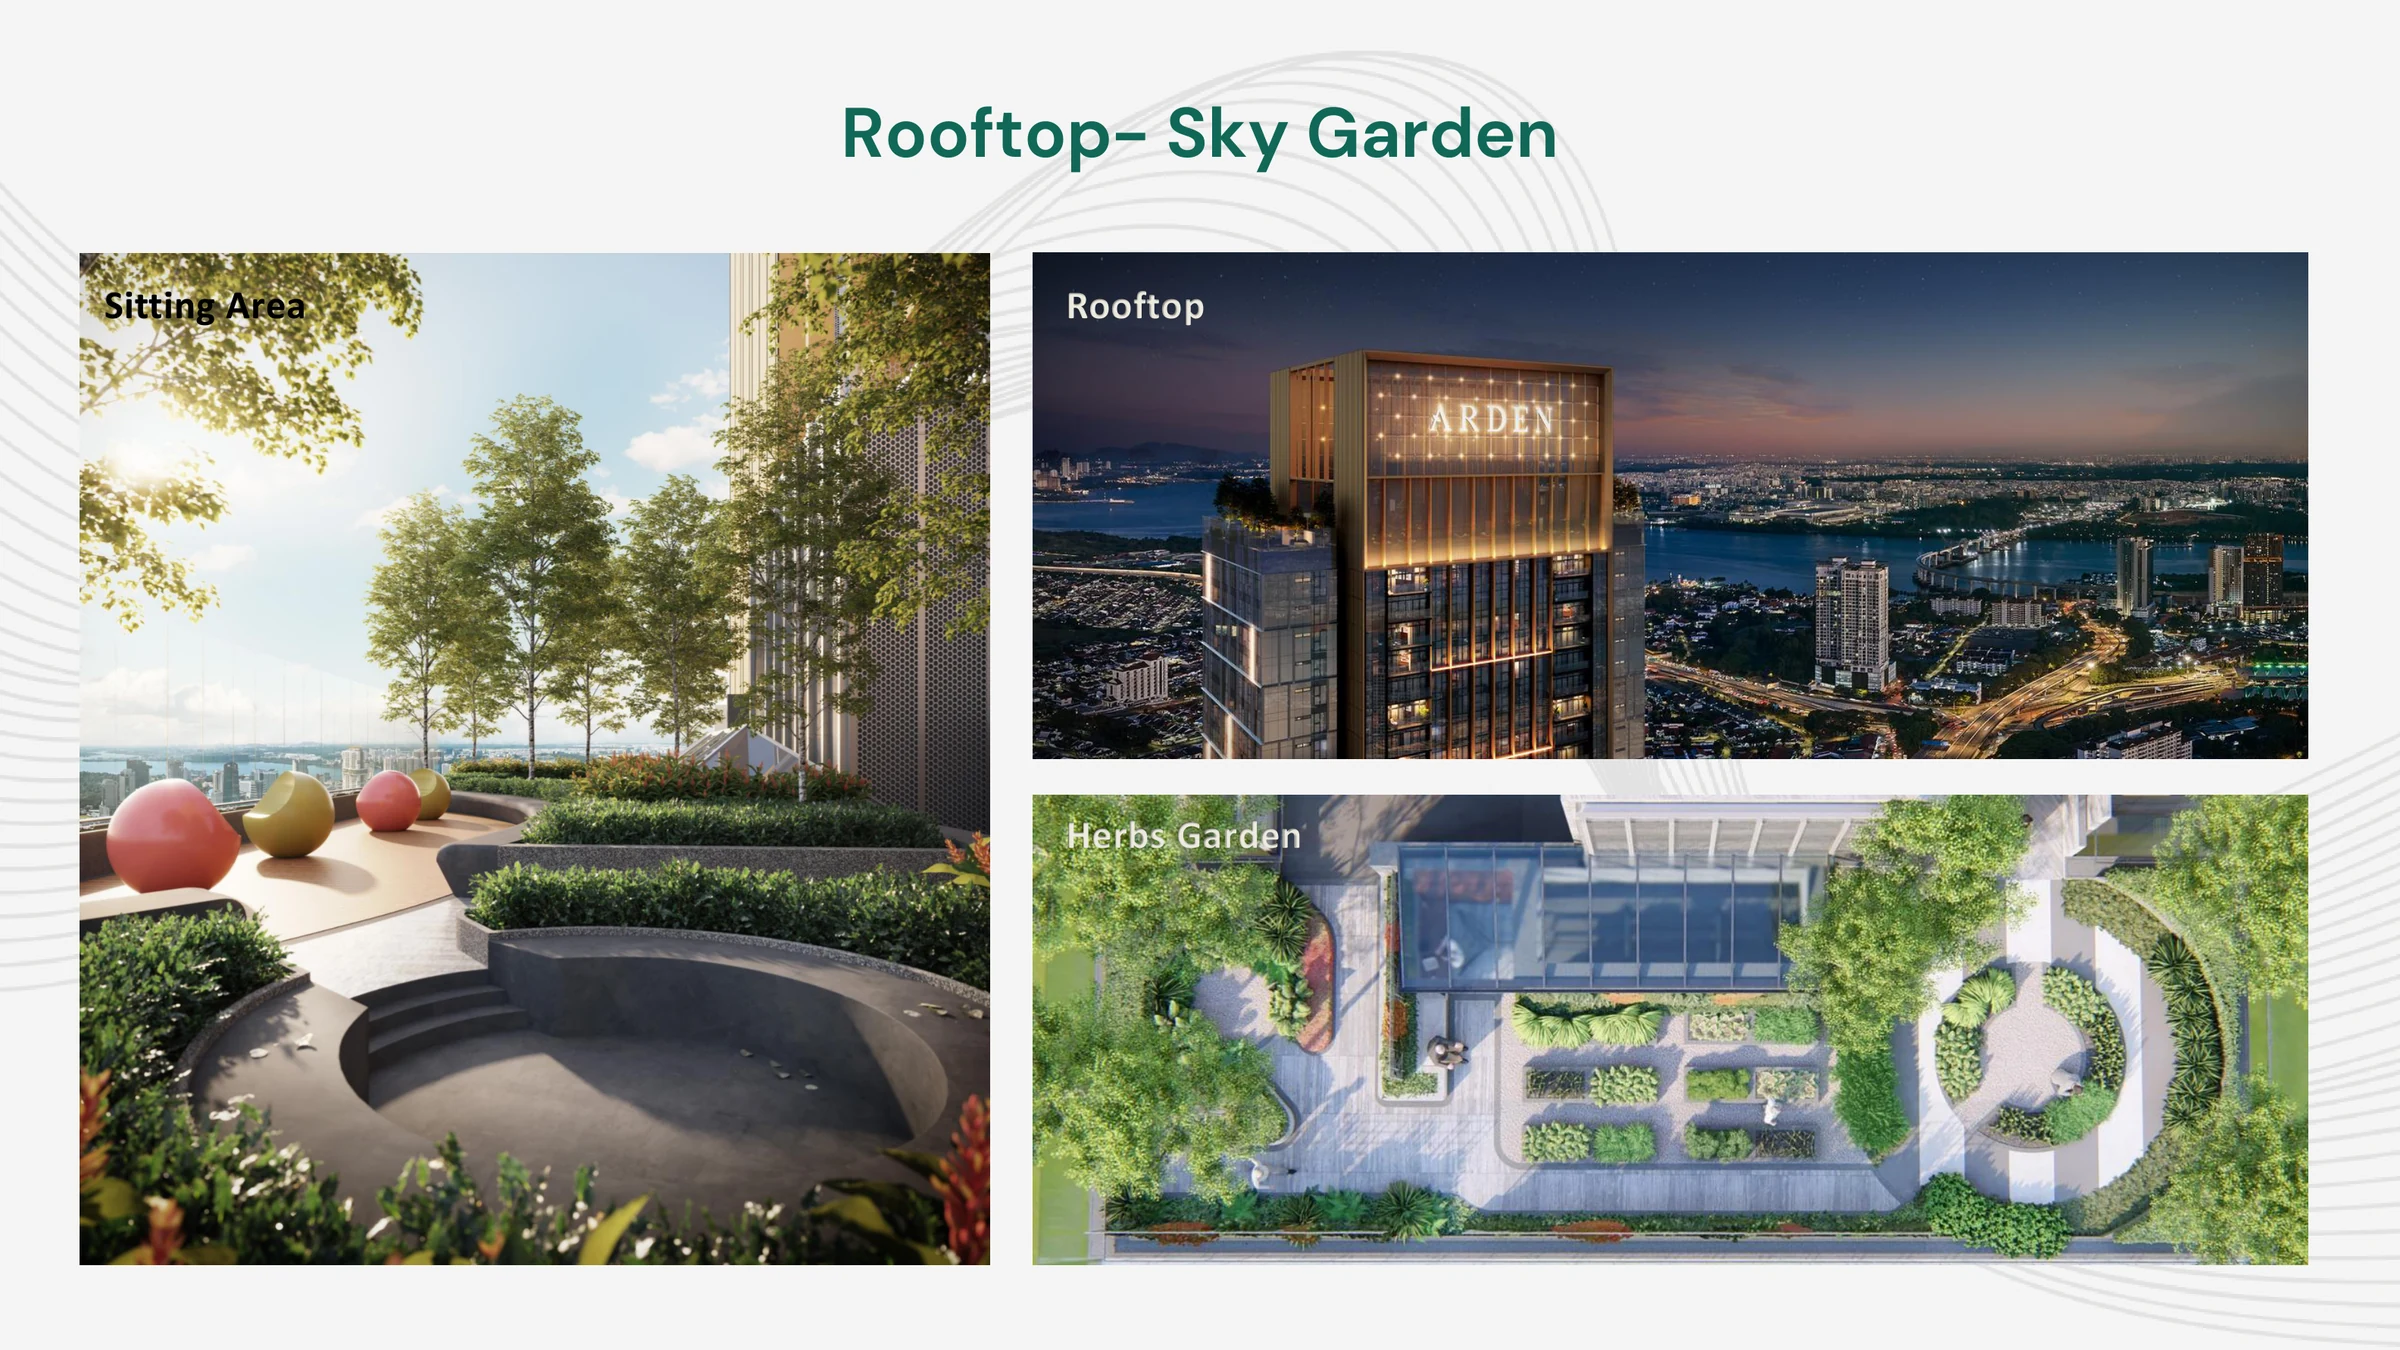
- Yoga Deck
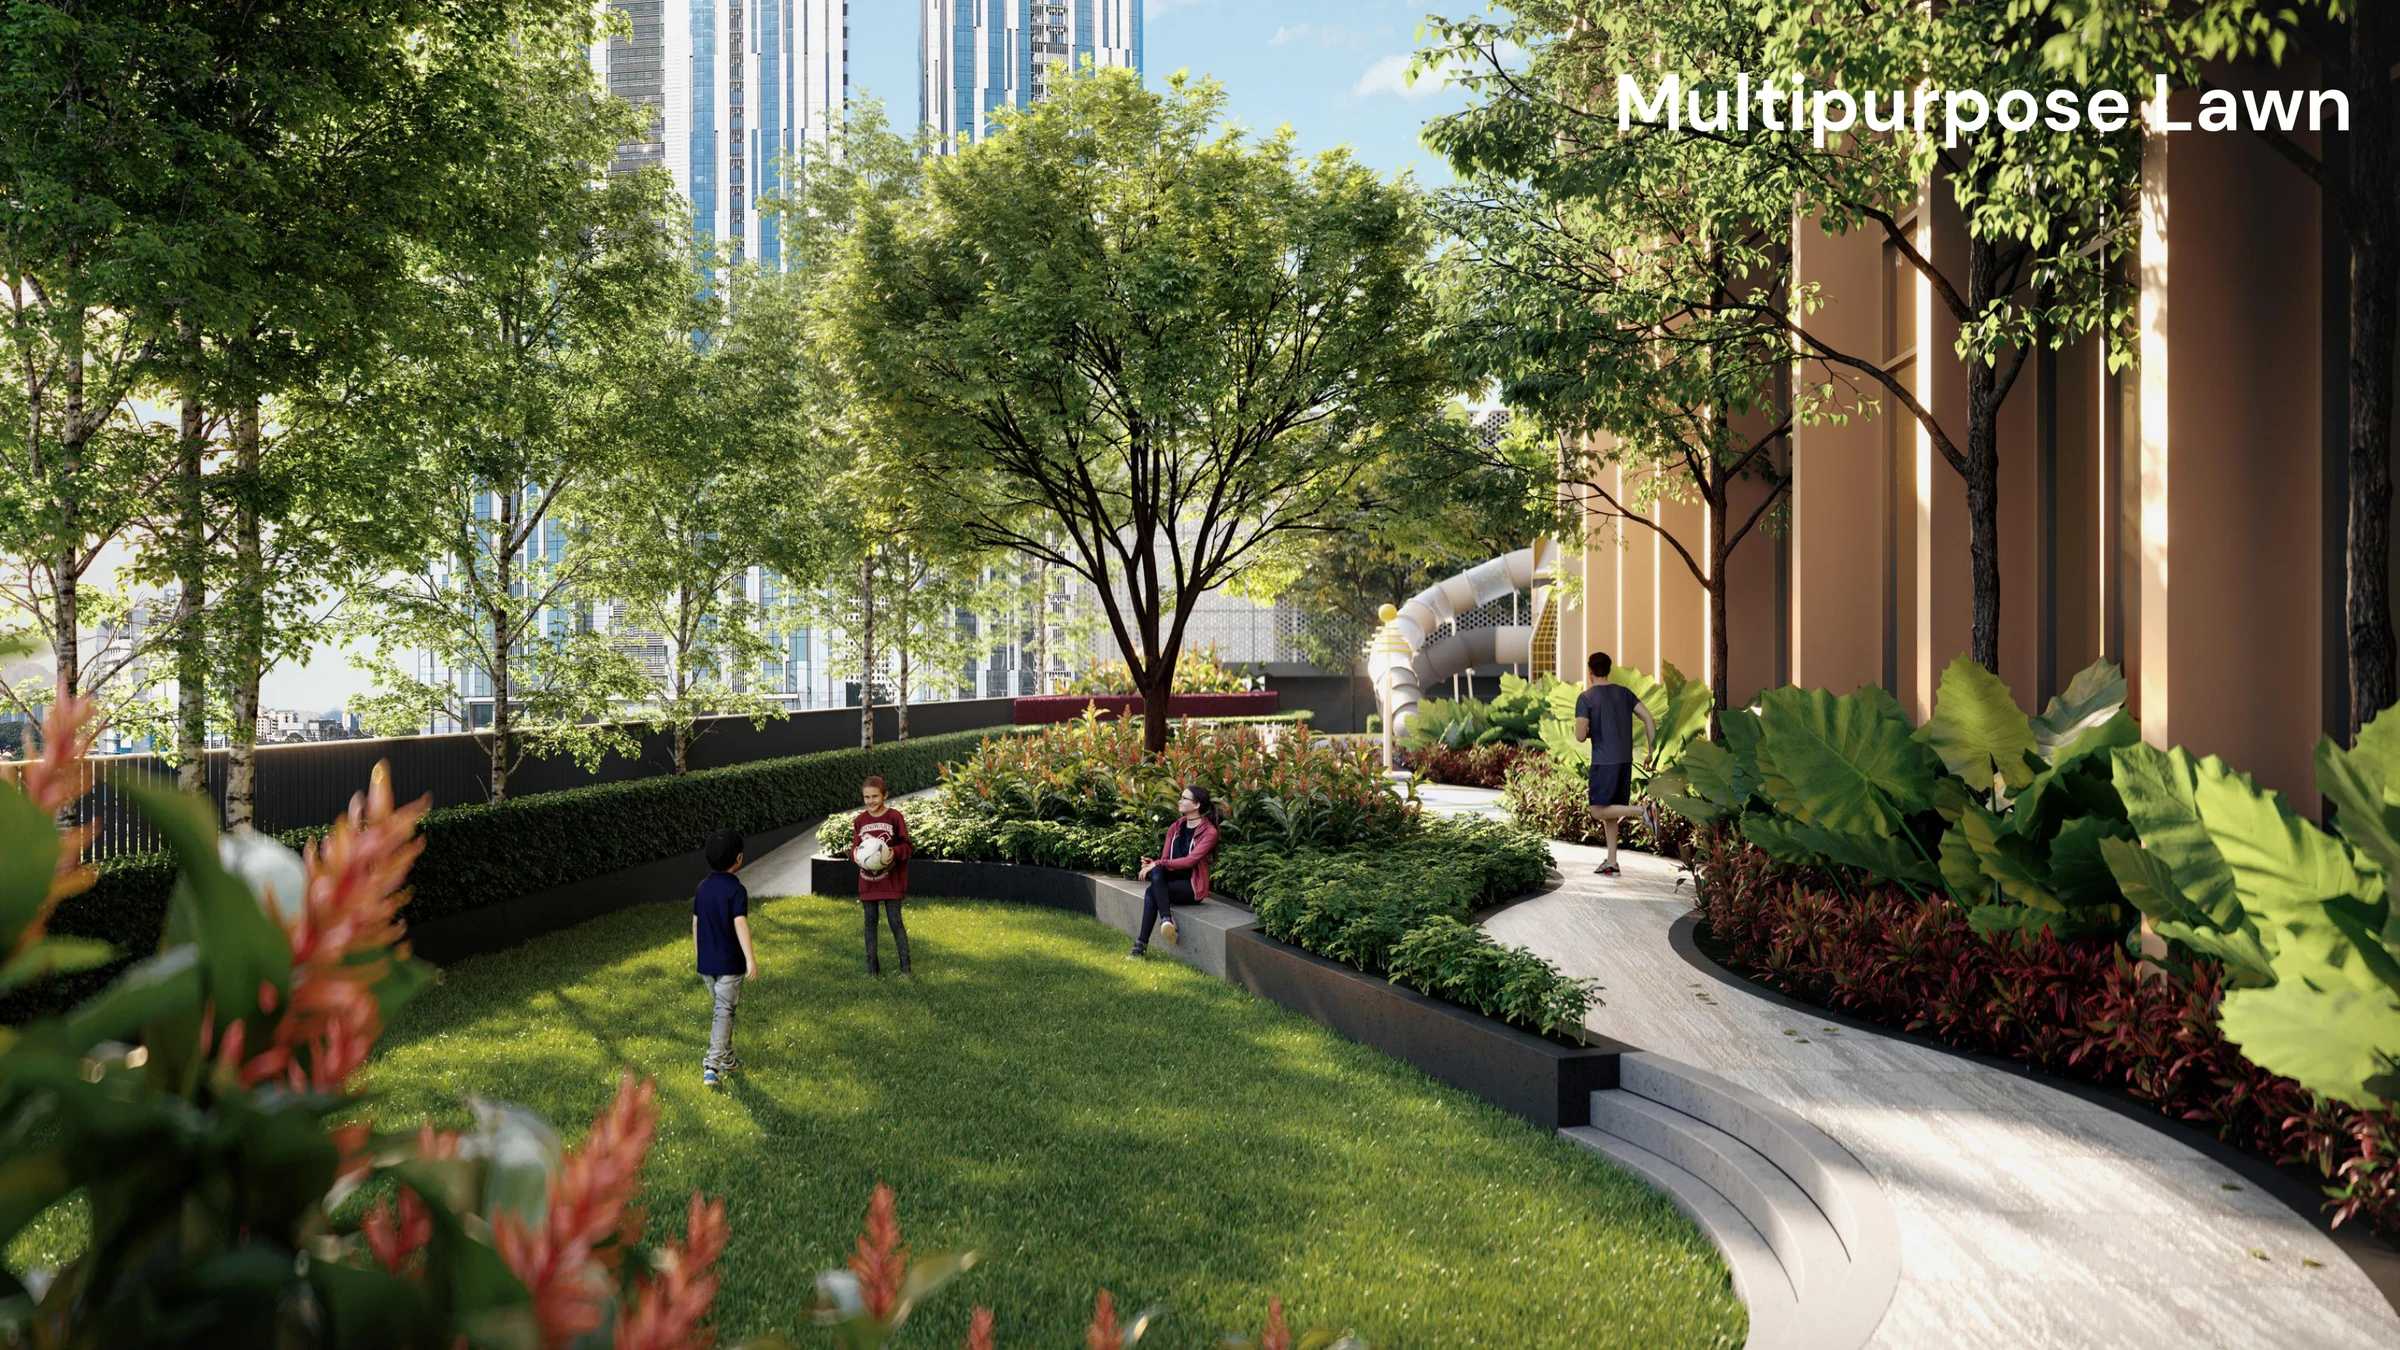
- Jogging Path
- Outdoor Fitness
- Child Care
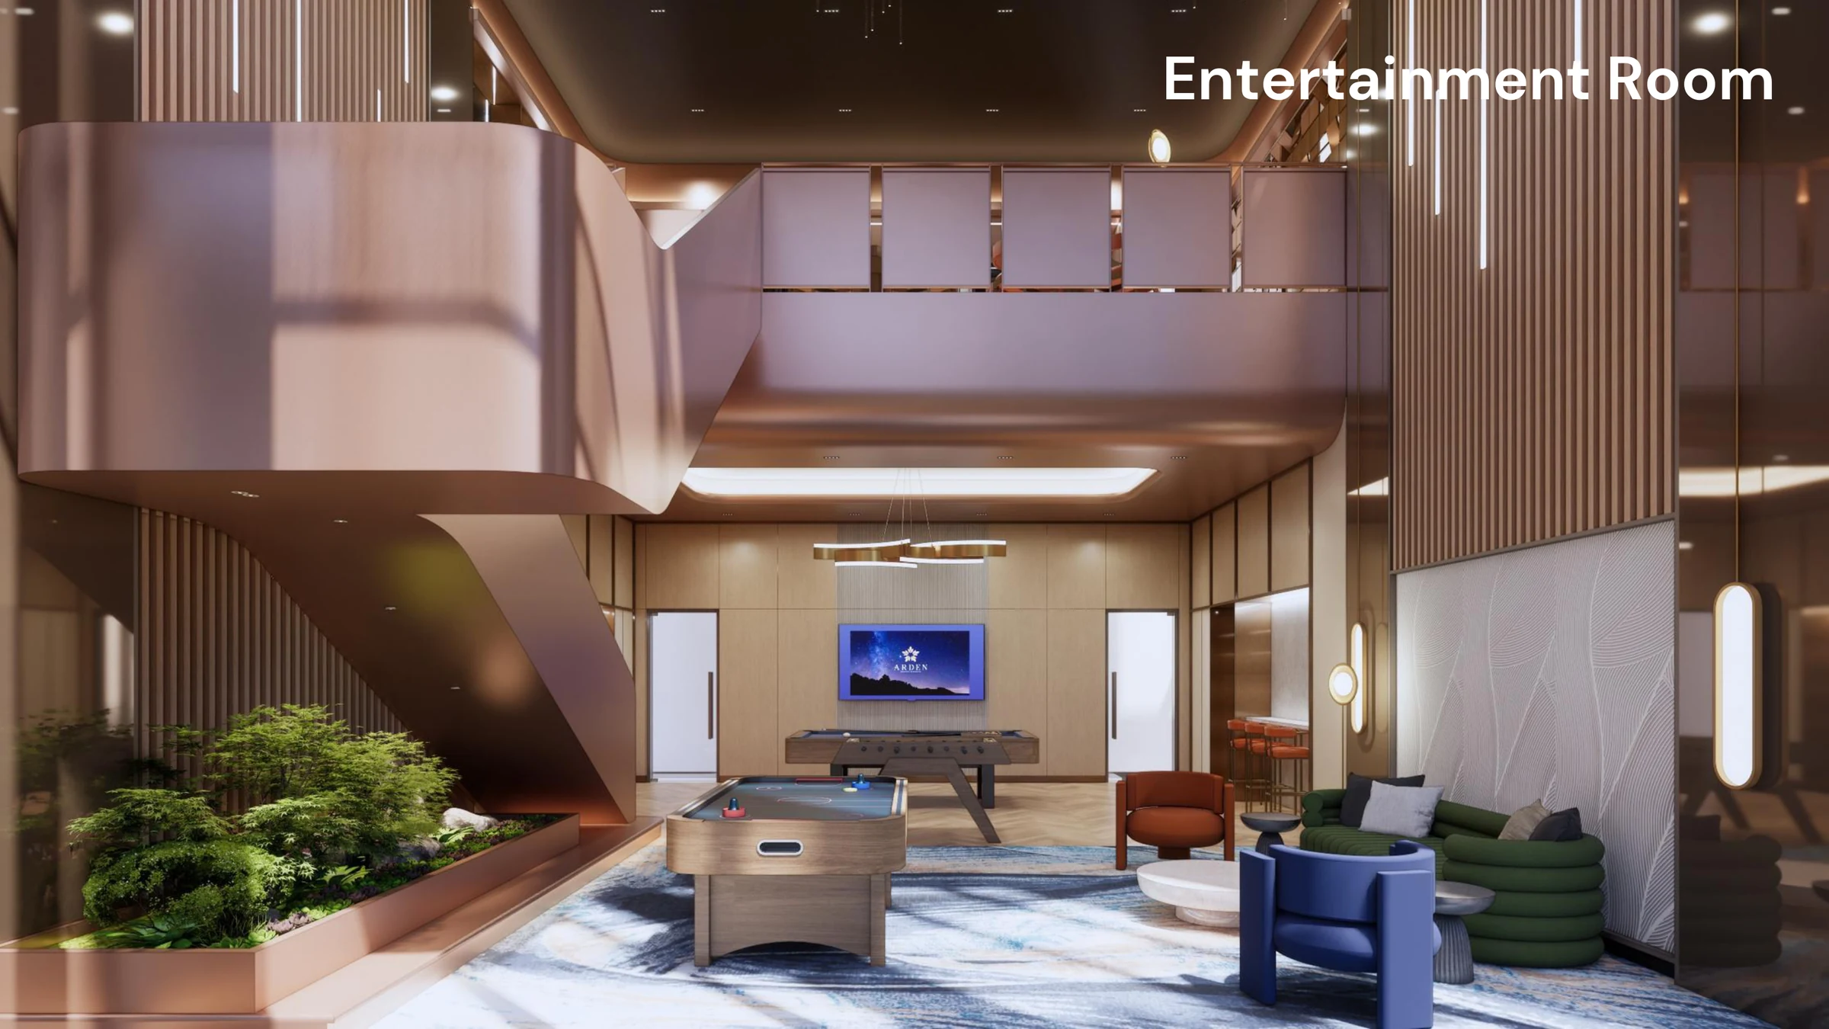
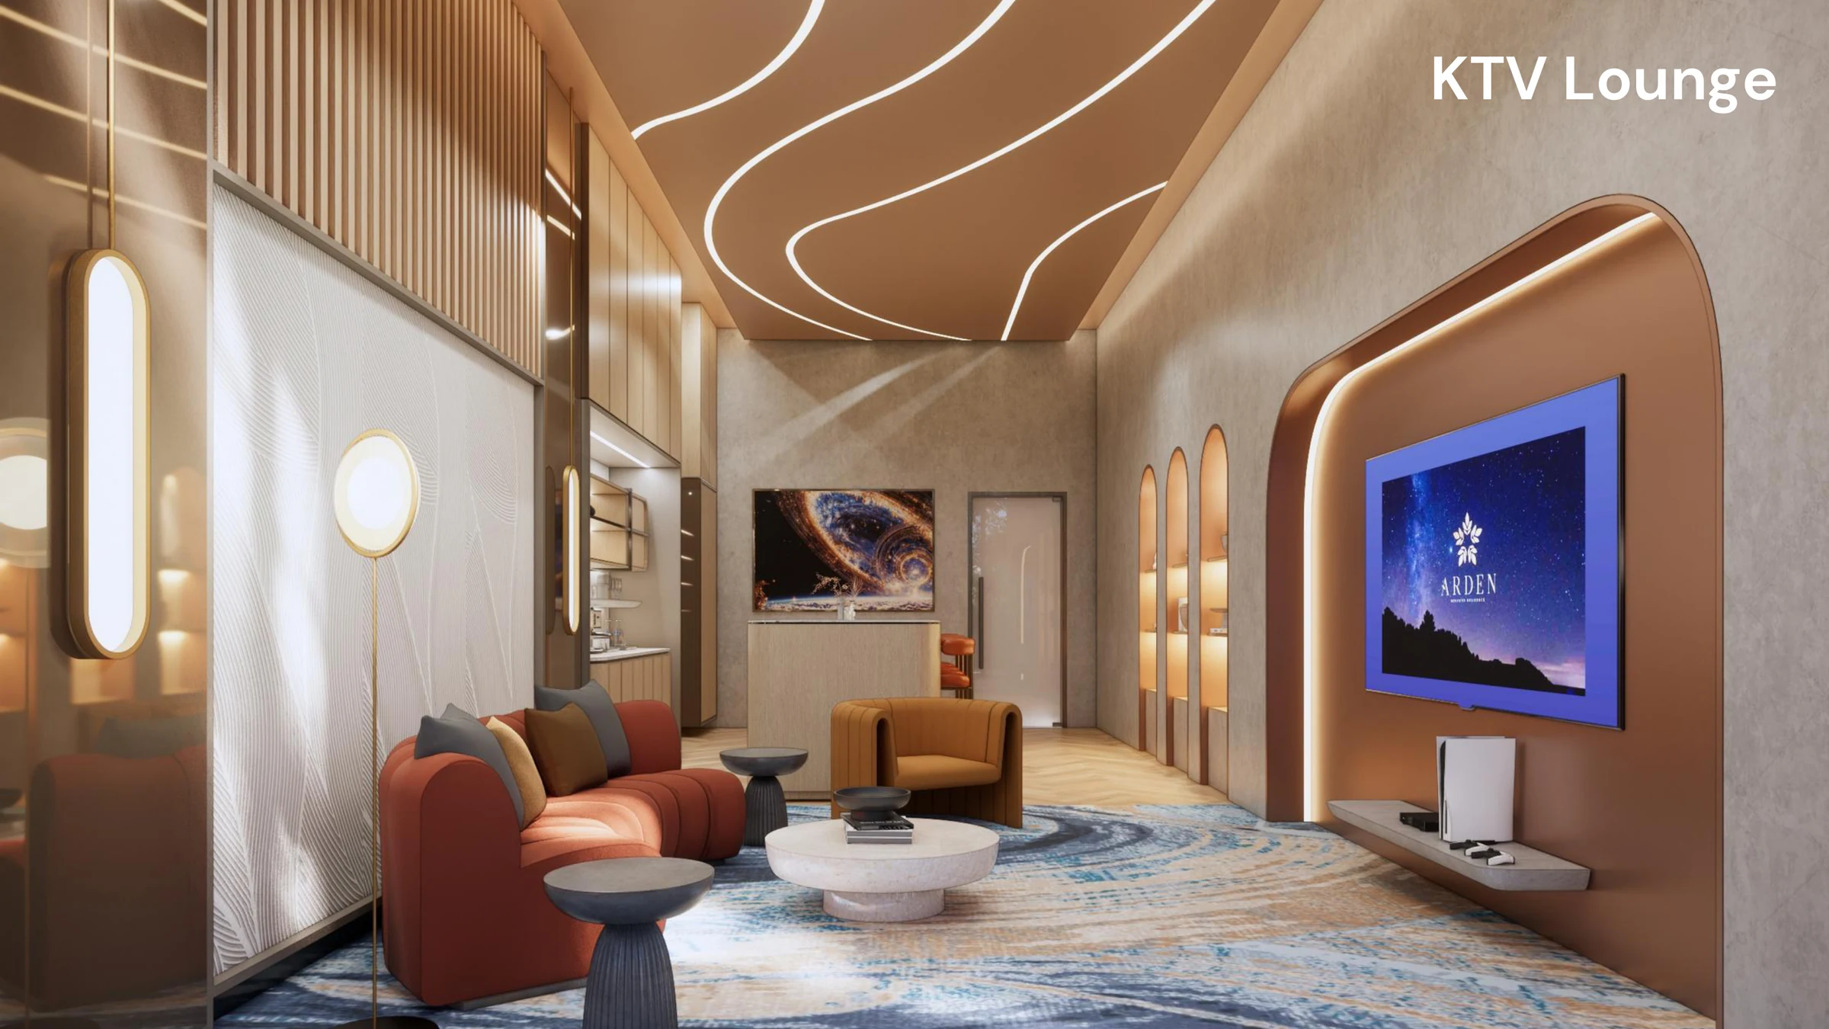
- Entertainment / Games Zone
Unit Types / Floor Plans
1 Bedroom · 2 Bathrooms · 459 sq ft
1 Bedroom · 2 Bathrooms · 459 sq ft
1 Bedroom + 1 Study Room · 2 Bathrooms · 551 sq ft
From RM 700,000
1 Bedroom + 1 Study Room · 2 Bathrooms · 551 sq ft
From RM 700,000
1 Bedroom · 2 Bathrooms · 700 sq ft
From RM 823,000
3 Bedrooms · 2 Bathrooms · 652 sq ft
3 Bedrooms · 2 Bathrooms · 652 sq ft
3 Bedrooms · 2 Bathrooms · 755 sq ft
Location
Map is currently unavailable
Nearby
- Johor Bahru CIQWalk 440m · ~4-5 min
- RTS Bukit ChagarWalk 700m · ~7-8 min
You May Also Like
Taman Damansara Aliff, Johor Bahru
Bukit Senyum, Johor Bahru